Welcome to an extraordinary River North residence- a rare, architecturally stunning 4,200+ sq. ft. corner duplex where two units have been flawlessly combined into one show-stopping home unlike anything else in the building. This 3-bedroom + den, 4 renovated full-bath retreat spans two levels, offering a thoughtful blend of design, function, and comfort. Two fully renovated kitchens, two separate entrances, and two expansive living areas. Each living area is designed with its own fireplace and soaring ceilings which create versatile spaces for both grand entertaining and private relaxation. A sculptural glass staircase connects the levels, while wood and concrete sound insulation ensures quiet throughout. The main living and dining area is anchored by a dramatic dual-sided fireplace, with custom bench seating around the dining room perimeter featuring concealed storage. The chef's kitchen boasts a 10-foot quartz waterfall island, custom Italian cabinetry, Sub-Zero, Wolf, and Miele appliances, and motorized blinds throughout. The primary suite offers its own balcony, a generous walk-in closet, and a spa-quality ensuite with heated floors, a heated European towel rack, and custom tile work. Thoughtful touches are found throughout- two full laundry rooms with washer/dryer on both floors for ultimate convenience, abundant closet space in every room, hidden storage in the dining benches, two fireplaces for warmth and ambiance, and three private balconies for fresh air at any moment. Every detail has been curated to elevate daily living while maintaining an effortless flow between form and function. Building amenities include 24/7 door staff, a communal roof deck with sweeping city views, a fully equipped fitness center, and two heated garage parking spaces with two storage spaces included.
Closed
$1,680,000
411 W Ontario St #201-302, Chicago, IL 60654
3beds
4,200sqft
Condominium, Apartment, Single Family Residence
Built in 1908
-- sqft lot
$1,736,900 Zestimate®
$400/sqft
$7,907 Estimated rent
Home value
$1,736,900
$1.56M - $1.93M
$7,907/mo
Zestimate® history
Owner options
List your home for rent
$7,907/mo
Rent Zestimate®
Find your next renter with Zillow Rental Manager. Plus, with online applications, you can quickly screen prospective tenants – for free.
$7,907/mo
Rent Zestimate®
Refinance and save
$12,357/mo
Est. payment
Refinancing to a lower rate could help reduce your monthly payments and save thousands over the life of the loan.
$12,357/mo
Est. payment
Explore your selling options
Work with a Zillow partner agent
Leverage their expertise and Zillow's premium Showcase listings to get your home seen by more buyers.
Get startedList with your own agent
Get your home in front of millions of buyers by listing it on Zillow.
Learn how to do itSell it yourself
Take full control of how buyers see your home on Zillow by listing For Sale by Owner (FSBO).
List your homeWhat's special
Dramatic dual-sided fireplaceSoaring ceilingsPrimary suiteRenovated full-bathAbundant closet spacePrivate balconiesTwo fully renovated kitchens
Zillow last checked:
Listing updated:
Listed by:
Jeffrey Lowe 312-319-1168,
Compass
Bought with:
Kevin Little
@properties Christie's International Real Estate
Source: MRED as distributed by MLS GRID,MLS#: 12383793
Facts & features
Interior
Bedrooms & bathrooms
- Bedrooms: 3
- Bathrooms: 4
- Full bathrooms: 4
Rooms
- Room types: Office, Kitchen, Foyer, Walk In Closet, Balcony/Porch/Lanai
Primary bedroom
- Features: Flooring (Hardwood), Bathroom (Full)
- Level: Main
- Area: 336 Square Feet
- Dimensions: 21X16
Bedroom 2
- Level: Second
- Area: 165 Square Feet
- Dimensions: 15X11
Bedroom 3
- Level: Second
- Area: 156 Square Feet
- Dimensions: 13X12
Balcony porch lanai
- Level: Main
- Area: 102 Square Feet
- Dimensions: 17X6
Dining room
- Features: Flooring (Hardwood)
- Level: Main
- Area: 900 Square Feet
- Dimensions: 36X25
Family room
- Level: Second
- Area: 247 Square Feet
- Dimensions: 19X13
Foyer
- Features: Flooring (Hardwood)
- Level: Main
- Area: 144 Square Feet
- Dimensions: 12X12
Kitchen
- Features: Kitchen (Eating Area-Breakfast Bar, Island)
- Level: Main
- Area: 280 Square Feet
- Dimensions: 20X14
Kitchen 2nd
- Level: Second
- Area: 300 Square Feet
- Dimensions: 20X15
Laundry
- Level: Second
- Area: 66 Square Feet
- Dimensions: 11X6
Living room
- Features: Flooring (Hardwood)
- Level: Main
- Area: 897 Square Feet
- Dimensions: 39X23
Office
- Features: Flooring (Hardwood)
- Level: Main
- Area: 315 Square Feet
- Dimensions: 21X15
Walk in closet
- Level: Main
- Area: 99 Square Feet
- Dimensions: 11X9
Heating
- Natural Gas, Forced Air
Cooling
- Central Air
Appliances
- Included: Range, Microwave, Dishwasher, High End Refrigerator, Washer, Dryer, Disposal, Stainless Steel Appliance(s), Wine Refrigerator, Range Hood, Other
- Laundry: Main Level, Upper Level, In Unit, Laundry Closet
Features
- 1st Floor Bedroom, In-Law Floorplan, Storage, Built-in Features, Walk-In Closet(s)
- Flooring: Hardwood
- Basement: None
- Number of fireplaces: 1
- Fireplace features: Living Room
Interior area
- Total structure area: 0
- Total interior livable area: 4,200 sqft
Property
Parking
- Total spaces: 2
- Parking features: Heated Garage, Yes, Garage Owned, Attached, Garage
- Attached garage spaces: 2
Accessibility
- Accessibility features: No Disability Access
Features
- Exterior features: Balcony
Details
- Additional parcels included: 17091280171022
- Parcel number: 17091280171006
- Special conditions: List Broker Must Accompany
Construction
Type & style
- Home type: Condo
- Property subtype: Condominium, Apartment, Single Family Residence
Materials
- Brick
Condition
- New construction: No
- Year built: 1908
Utilities & green energy
- Electric: Circuit Breakers
- Sewer: Public Sewer
- Water: Lake Michigan
Community & HOA
HOA
- Has HOA: Yes
- Amenities included: Door Person, Elevator(s), Exercise Room, Sundeck, Receiving Room, Valet/Cleaner
- Services included: Water, Insurance, Security, Doorman, Cable TV, Exercise Facilities, Exterior Maintenance, Lawn Care, Scavenger, Snow Removal, Internet
- HOA fee: $2,469 monthly
Location
- Region: Chicago
Financial & listing details
- Price per square foot: $400/sqft
- Annual tax amount: $30,171
- Date on market: 6/6/2025
- Listing terms: Cash
- Ownership: Condo
Price history
| Date | Event | Price |
|---|---|---|
| 1/2/2026 | Sold | $1,680,000-9.2%$400/sqft |
Source:  MRED as distributed by MLS GRID #12383793 Report a problem MRED as distributed by MLS GRID #12383793 Report a problem | ||
| 12/15/2025 | Pending sale | $1,850,000$440/sqft |
Source: MRED as distributed by MLS GRID #12383793 Report a problem | ||
| 11/20/2025 | Contingent | $1,850,000$440/sqft |
Source: MRED as distributed by MLS GRID #12383793 Report a problem | ||
| 7/24/2025 | Price change | $1,850,000-6.3%$440/sqft |
Source: MRED as distributed by MLS GRID #12383793 Report a problem | ||
| 6/6/2025 | Listed for sale | $1,975,000$470/sqft |
Source: MRED as distributed by MLS GRID #12383793 Report a problem | ||
Public tax history
Tax history is unavailable.
Neighborhood: River North
Nearby homes
- $400,8001 bd2 ba1k sqft411 W Ontario St APT 101, Chicago, IL 60654Off Market
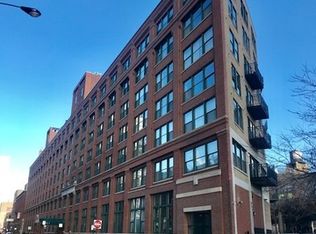
- $700,0002 bd2 ba-- sqft411 W Ontario St APT 102, Chicago, IL 60654Sold

- $529,0002 bd2 ba1.5k sqft411 W Ontario St APT 103, Chicago, IL 60654Off Market
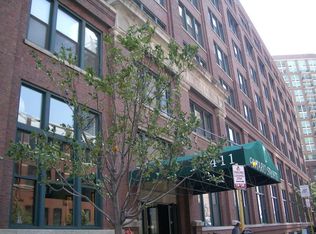
- $571,7002 bd2 ba1.5k sqft411 W Ontario St APT 104, Chicago, IL 60654Off Market
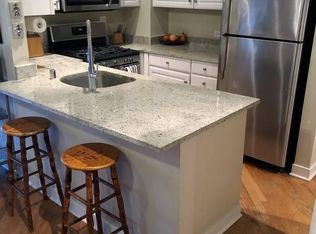
- $387,4002 bd1 ba1.2k sqft411 W Ontario St APT 105, Chicago, IL 60654Off Market
- $1,462,7002 bd1 ba1.2k sqft411 W Ontario St APT 201, Chicago, IL 60654Off Market
- $452,5002 bd2 ba1.2k sqft411 W Ontario St APT 204, Chicago, IL 60654Off Market
- $367,9002 bd1 ba1.2k sqft411 W Ontario St APT 205, Chicago, IL 60654Off Market
- $475,7002 bd2 ba249k sqft411 W Ontario St APT 206, Chicago, IL 60654Off Market
Nearby schools
GreatSchools rating
- 4/10Ogden Elementary SchoolGrades: PK-8Distance: 0.7 mi
- 1/10Wells Community Academy High SchoolGrades: 9-12Distance: 1.6 mi
Schools provided by the listing agent
- Elementary: Ogden Elementary
- High: Wells Community Academy Senior H
- District: 299
Source: MRED as distributed by MLS GRID. This data may not be complete. We recommend contacting the local school district to confirm school assignments for this home.
Get a cash offer in 3 minutes
Find out how much your home could sell for in as little as 3 minutes with a no-obligation cash offer.
Estimated market value
$1,736,900
Get a cash offer in 3 minutes
Find out how much your home could sell for in as little as 3 minutes with a no-obligation cash offer.
Estimated market value
$1,736,900
- Illinois
- Cook County
- Chicago
- 60654
- River North
- 411 W Ontario St Unit 201-302
Nearby cities
Nearby neighborhoods
Nearby zip codes
Other Chicago Topics
