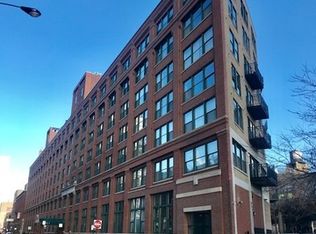
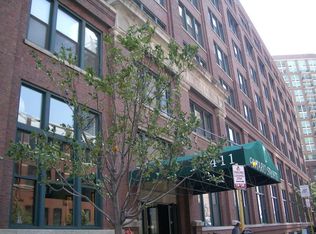
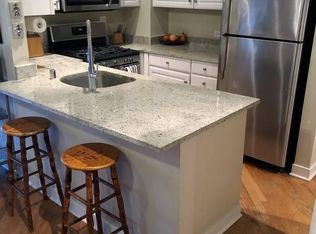
Experience true loft living in this stunning 2 bed, 2 bath home at the iconic Ontario Street Lofts. Featuring soaring ceilings, exposed brick and ductwork, and massive concrete columns, this residence delivers the classic industrial charm loft lovers crave. The open-concept living space is anchored by a cozy gas fireplace with black marble surround and gleaming hardwood floors throughout. The spacious kitchen offers stainless steel appliances, granite countertops, and ample room for cooking and entertaining. Retreat to the king-sized primary suite, complete with a large, professionally organized walk-in closet and an updated ensuite bath featuring sleek subway tile and a frameless glass shower. A generously sized second bedroom and a second full bath provide flexible living options, while the in-unit front-load washer and dryer offer added convenience. Enjoy your private, south-facing balcony and the peace of soundproof, dual-paned windows-no street noise here. A prime parking space is included. Ontario Street Lofts is a full-amenity building with 24-hour door staff, a well-equipped fitness center, private storage cage, bike room, and a beautifully landscaped rooftop deck. The building is financially sound and impeccably maintained-making it an exceptional place to call home.
Closed
$400,000
411 W Ontario St APT 221, Chicago, IL 60654
2beds
1,350sqft
Condominium, Apartment, Single Family Residence
Built in 1908
-- sqft lot
$417,600 Zestimate®
$296/sqft
$3,988 Estimated rent
Home value
$417,600
$376,000 - $464,000
$3,988/mo
Zestimate® history
Owner options
List your home for rent
$3,988/mo
Rent Zestimate®
Find your next renter with Zillow Rental Manager. Plus, with online applications, you can quickly screen prospective tenants – for free.
$3,988/mo
Rent Zestimate®
Refinance and save
$3,652/mo
Est. payment
Refinancing to a lower rate could help reduce your monthly payments and save thousands over the life of the loan.
$3,652/mo
Est. payment
Explore your selling options
Work with a Zillow partner agent
Leverage their expertise and Zillow's premium Showcase listings to get your home seen by more buyers.
Get startedList with your own agent
Get your home in front of millions of buyers by listing it on Zillow.
Learn how to do itSell it yourself
Take full control of how buyers see your home on Zillow by listing For Sale by Owner (FSBO).
List your homeWhat's special
Cozy gas fireplacePrivate south-facing balconySleek subway tileBeautifully landscaped rooftop deckSoaring ceilingsSpacious kitchenOpen-concept living space
Zillow last checked:
Listing updated:
Listed by:
Kyle Harvey 312-560-1032,
Baird & Warner
Bought with:
Stacy Terpsma
Compass
Source: MRED as distributed by MLS GRID,MLS#: 12451533
Facts & features
Interior
Bedrooms & bathrooms
- Bedrooms: 2
- Bathrooms: 2
- Full bathrooms: 2
Rooms
- Room types: Foyer
Primary bedroom
- Features: Bathroom (Full)
- Level: Main
- Area: 180 Square Feet
- Dimensions: 15X12
Bedroom 2
- Level: Main
- Area: 210 Square Feet
- Dimensions: 15X14
Dining room
- Features: Flooring (Hardwood)
- Level: Main
- Area: 180 Square Feet
- Dimensions: 20X9
Foyer
- Features: Flooring (Hardwood)
- Level: Main
- Area: 30 Square Feet
- Dimensions: 6X5
Kitchen
- Level: Main
- Area: 162 Square Feet
- Dimensions: 18X9
Living room
- Features: Flooring (Hardwood)
- Level: Main
- Area: 240 Square Feet
- Dimensions: 15X16
Heating
- Natural Gas, Forced Air
Cooling
- Central Air
Appliances
- Laundry: Main Level
Features
- 1st Floor Bedroom, 1st Floor Full Bath, Storage, Walk-In Closet(s)
- Flooring: Hardwood
- Basement: None
- Number of fireplaces: 1
- Fireplace features: Gas Log, Living Room
Interior area
- Total structure area: 0
- Total interior livable area: 1,350 sqft
Property
Parking
- Total spaces: 1
- Parking features: Garage Door Opener, On Site, Garage Owned, Attached, Garage
- Attached garage spaces: 1
- Has uncovered spaces: Yes
Accessibility
- Accessibility features: No Disability Access
Features
- Exterior features: Balcony
Details
- Parcel number: 17091280171103
- Special conditions: None
Construction
Type & style
- Home type: Condo
- Property subtype: Condominium, Apartment, Single Family Residence
Materials
- Brick
Condition
- New construction: No
- Year built: 1908
Utilities & green energy
- Electric: Circuit Breakers
- Sewer: Public Sewer
- Water: Lake Michigan
Community & HOA
Community
- Subdivision: Ontario Street Lofts
HOA
- Has HOA: Yes
- Amenities included: Bike Room/Bike Trails, Door Person, Elevator(s), Exercise Room, Storage, Sundeck, Receiving Room, Service Elevator(s)
- Services included: Water, Parking, Insurance, Doorman, Cable TV, Exercise Facilities, Internet
- HOA fee: $812 monthly
Location
- Region: Chicago
Financial & listing details
- Price per square foot: $296/sqft
- Tax assessed value: $462,700
- Annual tax amount: $8,794
- Date on market: 8/20/2025
- Listing terms: Cash
- Ownership: Condo
Price history
| Date | Event | Price |
|---|---|---|
| 10/7/2025 | Sold | $400,000-8%$296/sqft |
Source:  MRED as distributed by MLS GRID #12451533 Report a problem MRED as distributed by MLS GRID #12451533 Report a problem | ||
| 9/20/2025 | Contingent | $435,000$322/sqft |
Source: MRED as distributed by MLS GRID #12451533 Report a problem | ||
| 8/20/2025 | Listed for sale | $435,000-5.4%$322/sqft |
Source: MRED as distributed by MLS GRID #12451533 Report a problem | ||
| 8/20/2025 | Listing removed | $460,000$341/sqft |
Source: MRED as distributed by MLS GRID #12140594 Report a problem | ||
| 7/31/2025 | Listed for sale | $460,000+2.4%$341/sqft |
Source: MRED as distributed by MLS GRID #12140594 Report a problem | ||
| 7/11/2022 | Listing removed | -- |
Source: MRED as distributed by MLS GRID #11347655 Report a problem | ||
| 5/9/2022 | Price change | $449,000-2.2%$333/sqft |
Source: MRED as distributed by MLS GRID #11347655 Report a problem | ||
| 3/15/2022 | Listed for sale | $459,000-5.4%$340/sqft |
Source: MRED as distributed by MLS GRID #11347655 Report a problem | ||
| 9/27/2021 | Listing removed | -- |
Source: MRED as distributed by MLS GRID #10962787 Report a problem | ||
| 12/10/2020 | Listed for sale | $485,000-1%$359/sqft |
Source: @properties #10951078 Report a problem | ||
| 5/2/2016 | Sold | $490,000+41.6%$363/sqft |
Source: MRED as distributed by MLS GRID #09150794 Report a problem | ||
| 4/2/2013 | Sold | $346,000+11.6%$256/sqft |
Source: Public Record Report a problem | ||
| 9/30/2011 | Listing removed | $310,000$230/sqft |
Source: CHI Properties, Inc #07837124 Report a problem | ||
| 9/19/2011 | Price change | $310,000-4.6%$230/sqft |
Source: CHI Properties, Inc #07837124 Report a problem | ||
| 6/4/2011 | Listed for sale | $325,000+1755.6%$241/sqft |
Source: RE/MAX Signature #07817541 Report a problem | ||
| 5/29/2007 | Sold | $17,515-89.8%$13/sqft |
Source: Agent Provided Report a problem | ||
| 4/5/1995 | Sold | $172,000$127/sqft |
Source: Public Record Report a problem | ||
Public tax history
| Year | Property taxes | Tax assessment |
|---|---|---|
| 2024 | -- | $46,270 +2.8% |
| 2023 | $9,494 +2.6% | $44,999 |
| 2022 | $9,256 +2.3% | $44,999 |
| 2021 | $9,049 +2.9% | $44,999 +14% |
| 2020 | $8,790 +2.1% | $39,457 -7.9% |
| 2019 | $8,607 +1.7% | $42,838 |
| 2018 | $8,462 +7% | $42,838 +16.6% |
| 2017 | $7,912 +7.5% | $36,752 |
| 2016 | $7,361 +9.3% | $36,752 |
| 2015 | $6,735 +14.3% | $36,752 +15.8% |
| 2014 | $5,890 +2% | $31,747 |
| 2013 | $5,774 +1.4% | $31,747 |
| 2012 | $5,697 +9.4% | $31,747 -1.2% |
| 2011 | $5,207 -4.9% | $32,134 -4.5% |
| 2010 | $5,477 +4.4% | $33,659 |
| 2009 | $5,249 +7.7% | $33,659 -0.9% |
| 2008 | $4,874 +1% | $33,976 |
| 2007 | $4,825 -1.1% | $33,976 |
| 2006 | $4,877 -7.9% | $33,976 +4.8% |
| 2005 | $5,298 +1% | $32,423 |
| 2004 | $5,245 +2.2% | $32,423 |
| 2003 | $5,131 +16.2% | $32,423 +31.9% |
| 2002 | $4,415 +13.1% | $24,574 |
| 2001 | $3,905 +34.8% | $24,574 |
| 2000 | $2,896 -12.3% | $24,574 +43.9% |
| 1999 | $3,303 | $17,077 |
Find assessor info on the county website
Neighborhood: River North
Nearby homes
- $406,9001 bd2 ba1k sqft411 W Ontario St APT 101, Chicago, IL 60654Off Market
- $700,0002 bd2 ba-- sqft411 W Ontario St APT 102, Chicago, IL 60654Sold

- $532,5002 bd2 ba1.5k sqft411 W Ontario St APT 103, Chicago, IL 60654Off Market
- $584,3002 bd2 ba1.5k sqft411 W Ontario St APT 104, Chicago, IL 60654Off Market
- $389,0002 bd1 ba1.2k sqft411 W Ontario St APT 105, Chicago, IL 60654Off Market
- $1,472,3002 bd1 ba1.2k sqft411 W Ontario St APT 201, Chicago, IL 60654Off Market
- $458,2002 bd2 ba1.2k sqft411 W Ontario St APT 204, Chicago, IL 60654Off Market
- $368,4002 bd1 ba1.2k sqft411 W Ontario St APT 205, Chicago, IL 60654Off Market
- $492,5002 bd2 ba249k sqft411 W Ontario St APT 206, Chicago, IL 60654Off Market
Nearby schools
GreatSchools rating
- 4/10Ogden Elementary SchoolGrades: PK-8Distance: 0.7 mi
- 1/10Wells Community Academy High SchoolGrades: 9-12Distance: 1.6 mi
Schools provided by the listing agent
- Elementary: Ogden Elementary
- District: 299
Source: MRED as distributed by MLS GRID. This data may not be complete. We recommend contacting the local school district to confirm school assignments for this home.
Get a cash offer in 3 minutes
Find out how much your home could sell for in as little as 3 minutes with a no-obligation cash offer.
Estimated market value
$417,600
Get a cash offer in 3 minutes
Find out how much your home could sell for in as little as 3 minutes with a no-obligation cash offer.
Estimated market value
$417,600
- Illinois
- Cook County
- Chicago
- 60654
- River North
- 411 W Ontario St Apartment 221
Nearby cities
Nearby neighborhoods
Nearby zip codes
Other Chicago Topics
