This newly remodeled (2021) bright and spacious 1 bed 1 bath loft features over 1,000 sq feet of living space in the coveted River North neighborhood. Enjoy cooking and entertaining with this enviable wide open floor plan, 9 ft+ ceilings, large windows with southern exposure and additional private balcony. The kitchen was redone with new quartz counters, tile backsplash, stainless steel whirlpool appliance package and ample space for an island or dining room table. The bathroom offers a jacuzzi tub with new large rain showerhead, new vanity and mirror. The bedroom has two closets and can comfortably fit a king sized bed with furniture. Other features include dark stained walnut floors throughout the main areas, laundry in unit and remote controlled ceiling fans in the living room and bedroom. Amenities include 24-hour door-staff, updated rooftop deck with incredible city views, large grills, tables and chairs as well as day beds. Truck bays and large service elevators make for an easy move in and delivery of large furniture/appliances etc. 1st floor amenities include cycle/studio room, workout room, bike storage, and a secure package receiving room with Luxor blue tooth equipped locker system. Included is a gated off-street parking space #168 right below the unit balcony and a storage locker. RCN Cable w/ HBO MAX and Internet included in HOA. Live in a quiet corner of River North, but close proximity to all the hustle and bustle that it has to offer.
Closed
Street View
$315,000
411 W Ontario St APT 227, Chicago, IL 60654
1beds
1,044sqft
Condominium, Apartment, Single Family Residence
Built in 1935
-- sqft lot
$345,900 Zestimate®
$302/sqft
$2,863 Estimated rent
Home value
$345,900
$325,000 - $367,000
$2,863/mo
Zestimate® history
Owner options
List your home for rent
$2,863/mo
Rent Zestimate®
Find your next renter with Zillow Rental Manager. Plus, with online applications, you can quickly screen prospective tenants – for free.
$2,863/mo
Rent Zestimate®
Refinance and save
$2,798/mo
Est. payment
Refinancing to a lower rate could help reduce your monthly payments and save thousands over the life of the loan.
$2,798/mo
Est. payment
Explore your selling options
Work with a Zillow partner agent
Leverage their expertise and Zillow's premium Showcase listings to get your home seen by more buyers.
Get startedList with your own agent
Get your home in front of millions of buyers by listing it on Zillow.
Learn how to do itSell it yourself
Take full control of how buyers see your home on Zillow by listing For Sale by Owner (FSBO).
List your homeWhat's special
Close proximityHbo maxBike storageWide open floor planRemote controlled ceiling fansNew quartz countersWorkout room
Zillow last checked:
Listing updated:
Listed by:
Bradley Magnant 312-529-0989,
Guidance Realty
Bought with:
Caira Button
Compass
Source: MRED as distributed by MLS GRID,MLS#: 11770731
Facts & features
Interior
Bedrooms & bathrooms
- Bedrooms: 1
- Bathrooms: 1
- Full bathrooms: 1
Rooms
- Room types: Foyer
Primary bedroom
- Features: Flooring (Carpet)
- Level: Main
- Area: 187 Square Feet
- Dimensions: 17X11
Dining room
- Features: Flooring (Hardwood)
- Level: Main
- Area: 96 Square Feet
- Dimensions: 12X08
Foyer
- Features: Flooring (Hardwood)
- Level: Main
- Area: 63 Square Feet
- Dimensions: 07X09
Kitchen
- Features: Flooring (Hardwood)
- Level: Main
- Area: 80 Square Feet
- Dimensions: 10X08
Living room
- Features: Flooring (Hardwood), Window Treatments (All)
- Level: Main
- Area: 306 Square Feet
- Dimensions: 18X17
Heating
- Forced Air
Cooling
- Central Air
Appliances
- Included: Range, Microwave, Dishwasher, Refrigerator, Washer, Dryer, Disposal
- Laundry: Washer Hookup, In Unit
Features
- Elevator, Storage, High Ceilings, Open Floorplan, Doorman, Lobby
- Flooring: Hardwood, Carpet
- Basement: None
Interior area
- Total structure area: 0
- Total interior livable area: 1,044 sqft
Property
Parking
- Total spaces: 1
- Parking features: Assigned, Off Street, On Site, Owned
Accessibility
- Accessibility features: No Disability Access
Features
- Exterior features: Balcony
Details
- Parcel number: 17091280171109
- Special conditions: None
Construction
Type & style
- Home type: Condo
- Property subtype: Condominium, Apartment, Single Family Residence
Materials
- Brick
Condition
- New construction: No
- Year built: 1935
- Major remodel year: 2021
Utilities & green energy
- Sewer: Public Sewer
- Water: Lake Michigan
Community & HOA
Community
- Subdivision: Ontario Street Lofts
HOA
- Has HOA: Yes
- Amenities included: Bike Room/Bike Trails, Door Person, Elevator(s), Exercise Room, Sundeck, Security Door Lock(s), Service Elevator(s)
- Services included: Water, Parking, Insurance, Security, Doorman, Cable TV, Exercise Facilities, Exterior Maintenance, Lawn Care, Scavenger, Snow Removal, Internet
- HOA fee: $561 monthly
Location
- Region: Chicago
Financial & listing details
- Price per square foot: $302/sqft
- Tax assessed value: $328,370
- Annual tax amount: $6,435
- Date on market: 4/29/2023
- Listing terms: Conventional
- Ownership: Condo
Price history
| Date | Event | Price |
|---|---|---|
| 8/1/2023 | Sold | $315,000-3.1%$302/sqft |
Source:  MRED as distributed by MLS GRID #11770731 Report a problem MRED as distributed by MLS GRID #11770731 Report a problem | ||
| 6/3/2023 | Pending sale | $325,000$311/sqft |
Source: MRED as distributed by MLS GRID #11770731 Report a problem | ||
| 5/22/2023 | Contingent | $325,000$311/sqft |
Source: MRED as distributed by MLS GRID #11770731 Report a problem | ||
| 5/9/2023 | Price change | $325,000-3%$311/sqft |
Source: MRED as distributed by MLS GRID #11770731 Report a problem | ||
| 4/29/2023 | Listed for sale | $335,000+13.6%$321/sqft |
Source: MRED as distributed by MLS GRID #11770731 Report a problem | ||
| 4/6/2022 | Listing removed | -- |
Source: MRED as distributed by MLS GRID #11352459 Report a problem | ||
| 3/21/2022 | Listed for sale | $295,000-1.3%$283/sqft |
Source: MRED as distributed by MLS GRID #11352459 Report a problem | ||
| 3/16/2022 | Listing removed | -- |
Source: MRED as distributed by MLS GRID #11324278 Report a problem | ||
| 2/14/2022 | Listed for sale | $299,000-3.2%$286/sqft |
Source: MRED as distributed by MLS GRID #11324278 Report a problem | ||
| 2/9/2022 | Listing removed | -- |
Source: MRED as distributed by MLS GRID #11319098 Report a problem | ||
| 2/7/2022 | Listed for sale | $309,000+23.6%$296/sqft |
Source: MRED as distributed by MLS GRID #11319098 Report a problem | ||
| 5/12/2021 | Sold | $250,000-1.9%$239/sqft |
Source: MRED as distributed by MLS GRID #10988509 Report a problem | ||
| 4/2/2021 | Contingent | $254,900$244/sqft |
Source: MRED as distributed by MLS GRID #10988509 Report a problem | ||
| 3/24/2021 | Price change | $254,900-1.9%$244/sqft |
Source: MRED as distributed by MLS GRID #10988509 Report a problem | ||
| 3/10/2021 | Listed for sale | $259,900-3.4%$249/sqft |
Source: MRED as distributed by MLS GRID #10988509 Report a problem | ||
| 2/5/2021 | Listing removed | -- |
Source: MRED as distributed by MLS GRID #10926656 Report a problem | ||
| 11/6/2020 | Listed for sale | $269,000-7.2%$258/sqft |
Source: Fulton Grace Realty #10926656 Report a problem | ||
| 6/1/2019 | Listing removed | $289,900$278/sqft |
Source: Compass #10356738 Report a problem | ||
| 5/8/2019 | Price change | $289,900-3.3%$278/sqft |
Source: Compass #10356738 Report a problem | ||
| 3/7/2019 | Price change | $299,900-3.5%$287/sqft |
Source: Coldwell Banker Residential Brokerage - Lincoln Park Clybourn #10268212 Report a problem | ||
| 2/28/2019 | Price change | $310,900-2.8%$298/sqft |
Source: Coldwell Banker Residential Brokerage - Lincoln Park Clybourn #10268212 Report a problem | ||
| 2/9/2019 | Listed for sale | $319,900+32.5%$306/sqft |
Source: Coldwell Banker Residential #10268212 Report a problem | ||
| 4/23/2014 | Sold | $241,500-3.4%$231/sqft |
Source: Public Record Report a problem | ||
| 3/9/2014 | Pending sale | $250,000$239/sqft |
Source: Prudential Rubloff #08530433 Report a problem | ||
| 2/15/2014 | Price change | $250,000-3.8%$239/sqft |
Source: Prudential Rubloff #08530433 Report a problem | ||
| 2/6/2014 | Listed for sale | $260,000-12.2%$249/sqft |
Source: Prudential Rubloff #08530433 Report a problem | ||
| 7/11/2011 | Listing removed | $1,550$1/sqft |
Source: Prudential Rubloff #07838451 Report a problem | ||
| 6/21/2006 | Sold | $296,000+29.8%$284/sqft |
Source: Public Record Report a problem | ||
| 12/28/2000 | Sold | $228,000+86.9%$218/sqft |
Source: Public Record Report a problem | ||
| 4/27/1995 | Sold | $122,000$117/sqft |
Source: Public Record Report a problem | ||
Public tax history
| Year | Property taxes | Tax assessment |
|---|---|---|
| 2024 | -- | $32,837 +2.6% |
| 2023 | $6,752 +2.6% | $31,999 |
| 2022 | $6,582 +2.3% | $31,999 |
| 2021 | $6,435 +3.2% | $31,999 +14.3% |
| 2020 | $6,238 +2.1% | $28,001 -7.9% |
| 2019 | $6,108 +1.7% | $30,401 |
| 2018 | $6,005 +7% | $30,401 +16.6% |
| 2017 | $5,615 +7.5% | $26,082 |
| 2016 | $5,224 +9.3% | $26,082 |
| 2015 | $4,779 +29% | $26,082 +15.8% |
| 2014 | $3,704 +2.3% | $22,530 |
| 2013 | $3,619 +0.7% | $22,530 |
| 2012 | $3,595 +6.7% | $22,530 -1.2% |
| 2011 | $3,368 -6.2% | $22,804 -4.5% |
| 2010 | $3,591 +4.2% | $23,886 |
| 2009 | $3,447 +7.9% | $23,886 -0.9% |
| 2008 | $3,194 +0.6% | $24,112 |
| 2007 | $3,175 +18.5% | $24,112 |
| 2006 | $2,680 -5.1% | $24,112 +4.8% |
| 2005 | $2,825 +1.9% | $23,010 |
| 2004 | $2,772 +4.5% | $23,010 |
| 2003 | $2,654 -5.4% | $23,010 +31.9% |
| 2002 | $2,806 +5.1% | $17,439 |
| 2001 | $2,669 +37.3% | $17,439 |
| 2000 | $1,944 0% | $17,439 +43.9% |
| 1999 | $1,945 | $12,119 |
Find assessor info on the county website
Neighborhood: River North
Nearby homes
- $406,9001 bd2 ba1k sqft411 W Ontario St APT 101, Chicago, IL 60654Off Market
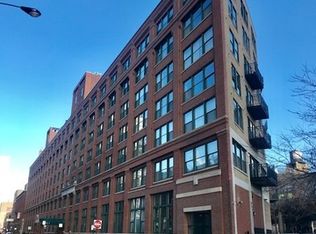
- $700,0002 bd2 ba-- sqft411 W Ontario St APT 102, Chicago, IL 60654Sold

- $532,5002 bd2 ba1.5k sqft411 W Ontario St APT 103, Chicago, IL 60654Off Market
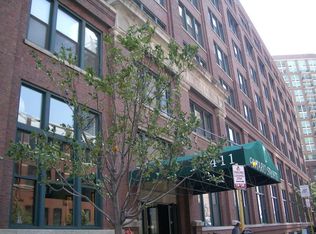
- $584,3002 bd2 ba1.5k sqft411 W Ontario St APT 104, Chicago, IL 60654Off Market
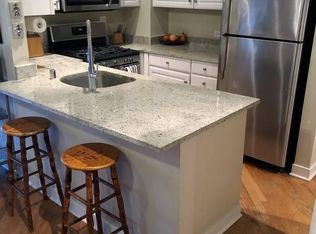
- $389,0002 bd1 ba1.2k sqft411 W Ontario St APT 105, Chicago, IL 60654Off Market
- $1,472,3002 bd1 ba1.2k sqft411 W Ontario St APT 201, Chicago, IL 60654Off Market
- $458,2002 bd2 ba1.2k sqft411 W Ontario St APT 204, Chicago, IL 60654Off Market
- $368,4002 bd1 ba1.2k sqft411 W Ontario St APT 205, Chicago, IL 60654Off Market
- $492,5002 bd2 ba249k sqft411 W Ontario St APT 206, Chicago, IL 60654Off Market
Nearby schools
GreatSchools rating
- 4/10Ogden Elementary SchoolGrades: PK-8Distance: 0.7 mi
- 1/10Wells Community Academy High SchoolGrades: 9-12Distance: 1.6 mi
Schools provided by the listing agent
- Elementary: Ogden Elementary
- Middle: Ogden Elementary
- High: Wells Community Academy Senior H
- District: 299
Source: MRED as distributed by MLS GRID. This data may not be complete. We recommend contacting the local school district to confirm school assignments for this home.
Get a cash offer in 3 minutes
Find out how much your home could sell for in as little as 3 minutes with a no-obligation cash offer.
Estimated market value
$345,900
Get a cash offer in 3 minutes
Find out how much your home could sell for in as little as 3 minutes with a no-obligation cash offer.
Estimated market value
$345,900
- Illinois
- Cook County
- Chicago
- 60654
- River North
- 411 W Ontario St Apartment 227
Nearby cities
Nearby neighborhoods
Nearby zip codes
Other Chicago Topics
