Skip main navigation
Closed
  • $412,500

    411 W Ontario St APT 320, Chicago, IL 60654

    2beds
    --sqft
    Condominium, Apartment, Single Family Residence
    Built in 1908
    -- sqft lot
    $445,200 Zestimate®
    $--/sqft
    $3,594 Estimated rent

    Home value

    $445,200

    $396,000 - $499,000

    $3,594/mo

    Zestimate® history
    Loading
    Loading...

    Owner options

    List your home for rent

    $3,594/mo

    Rent Zestimate®

    Find your next renter with Zillow Rental Manager. Plus, with online applications, you can quickly screen prospective tenants – for free.

    Learn more

    $3,594/mo

    Rent Zestimate®

    Refinance and save

    $3,828/mo

    Est. payment

    Refinancing to a lower rate could help reduce your monthly payments and save thousands over the life of the loan.

    See today's rates

    $3,828/mo

    Est. payment

    Explore your selling options

    Work with a Zillow partner agent

    Leverage their expertise and Zillow's premium Showcase listings to get your home seen by more buyers.

    Get started

    List with your own agent

    Get your home in front of millions of buyers by listing it on Zillow.

    Learn how to do it

    Sell it yourself

    Take full control of how buyers see your home on Zillow by listing For Sale by Owner (FSBO).

    List your home

    What's special

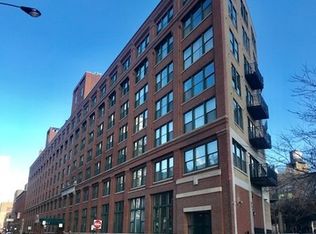
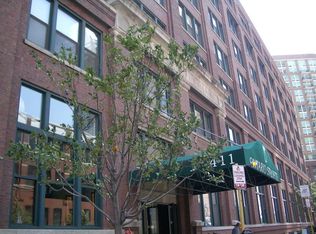
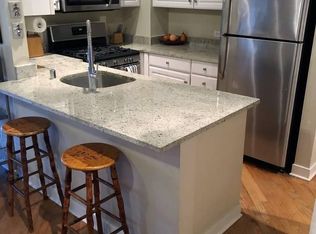
    Iconic Ontario Street Lofts | 2 Bed/2 Bath in Prime River North Location. Welcome to the legendary Ontario Street Lofts, where classic industrial design meets modern city living. this spacious 2 bedroom, 2 bathroom home is nestles in the heart of River North, offering an unbeatable location and timeless character. Inside you'll find soaring concrete ceilings, exposed pillars and hardwood floors throughout, creating the perfect backdrop for loft-style living. the open concept layout features a chef's kitchen complete with stainless steel appliances, granite countertops, a breakfast bar, and ample cabinet space- ideal for entertaining or everyday living. Cozy up by the wood burning fireplace with a gas starter, adding warmth and charm to the expansive living area. The unit includes one indoor heated parking space(with no extra assessment or tax) and a dedicated storage locker for ultimate convenience. Building offers 24 hour doorman, sensational rooftop deck with exquisite views of the city three barbecues and beautifully landscaped. Well equipped workout room, yoga room and storage! Pets welcome and building has no rental cap. Don't miss your chance to own a piece of true Chicago loft history in one of the city's most sought-after neighborhoods.

    Zillow last checked:

    Listing updated:

    Listed by:

    Barbara Sapstein 312-640-7010,

    Baird & Warner

    Bought with:

    Phillip Younan

    Fulton Grace Realty

    Source: MRED as distributed by MLS GRID,MLS#: 12333922MLS Logo

    Facts & features

    Interior

    Bedrooms & bathrooms
    • Bedrooms: 2
    • Bathrooms: 2
    • Full bathrooms: 2
    Rooms
    • Room types: Foyer
    Primary bedroom
    • Features: Flooring (Carpet), Bathroom (Full)
    • Level: Main
    • Area: 154 Square Feet
    • Dimensions: 14X11
    Bedroom 2
    • Features: Flooring (Carpet)
    • Level: Main
    • Area: 132 Square Feet
    • Dimensions: 12X11
    Dining room
    • Features: Flooring (Hardwood)
    • Level: Main
    • Area: 132 Square Feet
    • Dimensions: 12X11
    Foyer
    • Features: Flooring (Hardwood)
    • Level: Main
    • Area: 54 Square Feet
    • Dimensions: 9X6
    Kitchen
    • Features: Kitchen (Eating Area-Breakfast Bar), Flooring (Hardwood)
    • Level: Main
    • Area: 108 Square Feet
    • Dimensions: 12X9
    Living room
    • Features: Flooring (Hardwood)
    • Level: Main
    • Area: 224 Square Feet
    • Dimensions: 16X14
    Heating
    • Natural Gas, Forced Air
    Cooling
    • Central Air
    Appliances
    • Included: Range, Microwave, Dishwasher, Refrigerator, Washer, Dryer, Disposal, Stainless Steel Appliance(s), Humidifier
    Features
    • Windows: Screens
    • Basement: None
    • Number of fireplaces: 1
    • Fireplace features: Wood Burning, Living Room
    • Common walls with other units/homes: End Unit
    Interior area
    • Total structure area: 0

    Property

    Parking
    • Total spaces: 1
    • Parking features: Garage Door Opener, On Site, Garage Owned, Attached, Garage
    • Attached garage spaces: 1
    • Has uncovered spaces: Yes
    Accessibility
    • Accessibility features: Wheelchair Accessible, Exterior Wheelchair Lift, Disability Access
    Details
    • Parcel number: 17091280171112
    • Special conditions: List Broker Must Accompany

    Construction

    Type & style
    • Home type: Condo
    • Property subtype: Condominium, Apartment, Single Family Residence
    Materials
    • Brick, Concrete
    Condition
    • New construction: No
    • Year built: 1908
    Details
    • Builder model: LOFT

    Utilities & green energy

    • Electric: Circuit Breakers
    • Sewer: Public Sewer
    • Water: Lake Michigan

    Community & HOA

    Community
    • Subdivision: Ontario Street Lofts
    HOA
    • Has HOA: Yes
    • Amenities included: Bike Room/Bike Trails, Door Person, Elevator(s), Exercise Room, Storage, On Site Manager/Engineer, Sundeck, Receiving Room, Service Elevator(s), Valet/Cleaner
    • Services included: Water, Parking, Insurance, Security, Doorman, Cable TV, Exercise Facilities, Exterior Maintenance, Lawn Care, Scavenger, Snow Removal, Internet
    • HOA fee: $729 monthly
    Location
    • Region: Chicago

    Financial & listing details

    • Tax assessed value: $410,460
    • Annual tax amount: $8,439
    • Date on market: 4/10/2025
    • Listing terms: Conventional
    • Ownership: Condo

    Price history

    DateEventPrice
    6/25/2025Sold$412,500-2.9%
    Source: MRED as distributed by MLS GRID #12333922 Report a problem
    5/27/2025Pending sale$425,000
    Source: MRED as distributed by MLS GRID #12333922 Report a problem
    4/28/2025Price change$425,000-3.2%
    Source: MRED as distributed by MLS GRID #12333922 Report a problem
    4/10/2025Listed for sale$439,000+11.1%
    Source: MRED as distributed by MLS GRID #12333922 Report a problem
    5/13/2019Sold$395,000-1%
    Source: MRED as distributed by MLS GRID #10328382 Report a problem
    4/9/2019Pending sale$399,000
    Source: Baird & Warner #10328382 Report a problem
    4/2/2019Price change$399,000-5%
    Source: Baird & Warner #10328382 Report a problem
    2/25/2019Price change$420,000-2.3%
    Source: Baird & Warner #10328382 Report a problem
    1/16/2019Listed for sale$430,000+16438.5%
    Source: Baird & Warner #10250165 Report a problem
    1/15/2019Listing removed$2,600
    Source: Owner Report a problem
    1/8/2019Listed for rent$2,600+8.3%
    Source: Zillow Rental Manager Report a problem
    7/4/2017Sold$2,600
    Source: Agent Provided Report a problem
    6/24/2017Listing removed$2,400
    Source: Baird & Warner #09664216 Report a problem
    6/20/2017Listed for rent$2,400
    Source: Baird & Warner #09664216 Report a problem
    2/7/2017Listing removed$2,400
    Source: Baird & Warner #09493994 Report a problem
    2/4/2017Price change$2,400-7.7%
    Source: Baird & Warner #09493994 Report a problem
    1/18/2017Listed for rent$2,600+8.3%
    Source: Baird & Warner #09479996 Report a problem
    3/8/2016Sold$2,600-99.2%
    Source: Agent Provided Report a problem
    2/29/2016Listing removed$2,400
    Source: Baird & Warner #09146373 Report a problem
    2/24/2016Price change$2,400-4%
    Source: Baird & Warner #09146373 Report a problem
    12/8/2015Listed for rent$2,500
    Source: Baird & Warner #09098226 Report a problem
    5/23/2012Sold$330,000+5.8%
    Source: Baird & Warnerc #08007607_60654_320 Report a problem
    8/14/2002Sold$312,000+15.1%
    Source: Public Record Report a problem
    6/13/2000Sold$271,000+74.8%
    Source: Public Record Report a problem
    5/5/1995Sold$155,000
    Source: Public Record Report a problem

    Public tax history

    YearProperty taxesTax assessment
    2024$8,246 -2.3%$41,046 +2.6%
    2023$8,439 +2.6%$39,999
    2022$8,227 +2.3%$39,999
    2021$8,043 +3.2%$39,999 +14.3%
    2020$7,797 +2.1%$35,001 -7.9%
    2019$7,635 +1.7%$38,001
    2018$7,506 +7%$38,001 +16.6%
    2017$7,018 +7.5%$32,603
    2016$6,530 +9.3%$32,603
    2015$5,974 +14.3%$32,603 +15.8%
    2014$5,225 +2%$28,162
    2013$5,122 +1.4%$28,162
    2012$5,054 +9.4%$28,162 -1.2%
    2011$4,619 -4.9%$28,506 -4.5%
    2010$4,859 +4.4%$29,859
    2009$4,656 +7.7%$29,859 -0.9%
    2008$4,324 +1%$30,140
    2007$4,281 -1.1%$30,140
    2006$4,327 -7.9%$30,140 +4.8%
    2005$4,700 +32.5%$28,763
    2004$3,546 -22.1%$28,763
    2003$4,551 +16.2%$28,763 +31.9%
    2002$3,917 +3.8%$21,800
    2001$3,775 +29.7%$21,800
    2000$2,910 -0.7%$21,800 +43.9%
    1999$2,930 $15,149
    Find assessor info on the county website

    Neighborhood: River North

    Nearby schools

    GreatSchools rating
    Schools provided by the listing agent
    • Elementary: Ogden International
    • District: 299

    Source: MRED as distributed by MLS GRID. This data may not be complete. We recommend contacting the local school district to confirm school assignments for this home.

    Get a cash offer in 3 minutes
    Find out how much your home could sell for in as little as 3 minutes with a no-obligation cash offer.
    Estimated market value
    $445,200
    Get a cash offer in 3 minutes
    Find out how much your home could sell for in as little as 3 minutes with a no-obligation cash offer.
    Estimated market value
    $445,200