Experience authentic loft living in one of River North's most iconic buildings. This exceptional residence offers a truly stunning and architecturally striking living experience. The expansive open living and dining space fills with natural light from dramatic wall to wall oversized windows , complemented by 10 ft soaring timber ceilings and pillars, exposed brick and a classic wood-burning fireplace with marble surround and finishing, with the room coming to a unique point with dazzling city views in all directions! The beautifully remodeled kitchen features stainless steel appliances and oversized stainless sink, gleaming quartz countertops and a 14 ft breakfast bar, also stunning custom cabinets featuring white gloss uppers and distinctive fluted grey woodgrain lowers. Modern gray stained oak select hardwood floors flow throughout the living space creating a cohesive feel throughout. The thoughtfully designed layout includes two spacious and remodeled baths. The impressive primary suite features electric blinds, a perfectly designed walk-through closet and a luxurious spa-inspired bath with double vanity and oversized walk-in shower. Lastly, a versatile large welcoming foyer- currently styled as a reading nook provides a flexible bonus space and an inviting sense throughout. In unit laundry, abundant storage and closet space also includes indoor heated parking space (no additional tax or assessment on the space) and storage locker. Building amenities include 24-hour door person. on site manager, 7 day a week building maintenance, amazing rooftop deck with 3 BBQ'S for your use, outdoor furniture and professional landscaping in the summer enhanced by spectacular city views, with a very well -equipped gym and separate yoga room, bicycle storage. Pets welcome!
Closed
$711,000
411 W Ontario St APT 601, Chicago, IL 60654
2beds
1,760sqft
Condominium, Apartment, Single Family Residence
Built in 1908
-- sqft lot
$711,600 Zestimate®
$404/sqft
$4,611 Estimated rent
Home value
$711,600
$648,000 - $783,000
$4,611/mo
Zestimate® history
Owner options
List your home for rent
$4,611/mo
Rent Zestimate®
Find your next renter with Zillow Rental Manager. Plus, with online applications, you can quickly screen prospective tenants – for free.
$4,611/mo
Rent Zestimate®
Refinance and save
$5,306/mo
Est. payment
Refinancing to a lower rate could help reduce your monthly payments and save thousands over the life of the loan.
$5,306/mo
Est. payment
Explore your selling options
Work with a Zillow partner agent
Leverage their expertise and Zillow's premium Showcase listings to get your home seen by more buyers.
Get startedList with your own agent
Get your home in front of millions of buyers by listing it on Zillow.
Learn how to do itSell it yourself
Take full control of how buyers see your home on Zillow by listing For Sale by Owner (FSBO).
List your homeWhat's special
Exposed brickImpressive primary suiteOutdoor furnitureSpectacular city viewsIn unit laundryPerfectly designed walk-through closetBeautifully remodeled kitchen
Zillow last checked:
Listing updated:
Listed by:
Barbara Sapstein 312-640-7010,
Baird & Warner
Bought with:
Vincent Anzalone
Baird & Warner
Julie Nerenberg
Baird & Warner
Source: MRED as distributed by MLS GRID,MLS#: 12564240
Facts & features
Interior
Bedrooms & bathrooms
- Bedrooms: 2
- Bathrooms: 2
- Full bathrooms: 2
Rooms
- Room types: Foyer
Primary bedroom
- Features: Flooring (Carpet), Window Treatments (Window Treatments), Bathroom (Full)
- Level: Main
- Area: 208 Square Feet
- Dimensions: 16X13
Bedroom 2
- Features: Flooring (Carpet), Window Treatments (Blinds)
- Level: Main
- Area: 180 Square Feet
- Dimensions: 12X15
Dining room
- Features: Flooring (Hardwood), Window Treatments (Blinds)
- Level: Main
- Area: 108 Square Feet
- Dimensions: 12X09
Foyer
- Level: Main
- Area: 80 Square Feet
- Dimensions: 10X08
Kitchen
- Features: Kitchen (Island, Pantry-Closet, Custom Cabinetry, Updated Kitchen), Flooring (Hardwood), Window Treatments (Blinds)
- Level: Main
- Area: 104 Square Feet
- Dimensions: 13X08
Living room
- Features: Flooring (Hardwood), Window Treatments (Blinds)
- Level: Main
- Area: 450 Square Feet
- Dimensions: 30X15
Heating
- Natural Gas, Forced Air
Cooling
- Central Air
Appliances
- Included: Range, Microwave, Dishwasher, Refrigerator, Washer, Dryer, Disposal, Stainless Steel Appliance(s)
- Laundry: Washer Hookup, Gas Dryer Hookup, In Unit, Laundry Closet
Features
- Storage, Walk-In Closet(s), High Ceilings, Open Floorplan, Separate Dining Room
- Flooring: Hardwood, Wood
- Windows: Drapes, All, Aluminum Frames, Blinds, Double Pane Windows, Window Treatments
- Basement: None
- Number of fireplaces: 1
- Fireplace features: Wood Burning, Gas Starter, Living Room
Interior area
- Total structure area: 0
- Total interior livable area: 1,760 sqft
Property
Parking
- Total spaces: 1
- Parking features: Garage Door Opener, Heated Garage, Yes, Garage Owned, Attached, Garage
- Attached garage spaces: 1
- Has uncovered spaces: Yes
Accessibility
- Accessibility features: Two or More Access Exits, Disability Access
Features
- Patio & porch: Roof Deck, Deck
- Exterior features: Outdoor Grill
Details
- Parcel number: 17091280171071
- Special conditions: None
Construction
Type & style
- Home type: Condo
- Property subtype: Condominium, Apartment, Single Family Residence
Materials
- Brick
- Foundation: Concrete Perimeter
- Roof: Rubber
Condition
- New construction: No
- Year built: 1908
Utilities & green energy
- Electric: Circuit Breakers
- Sewer: Public Sewer
- Water: Lake Michigan
Community & HOA
Community
- Subdivision: Ontario Street Lofts
HOA
- Has HOA: Yes
- Amenities included: Bike Room/Bike Trails, Door Person, Elevator in Residence, Exercise Room, Storage, On Site Manager/Engineer, Sundeck, Receiving Room, Service Elevator(s), Valet/Cleaner, Chair Lift On Stairs, Elevator(s), Security
- Services included: Water, Insurance, Doorman, Exercise Facilities, Exterior Maintenance, Scavenger, Snow Removal
- HOA fee: $1,121 monthly
Location
- Region: Chicago
Financial & listing details
- Price per square foot: $404/sqft
- Tax assessed value: $641,820
- Annual tax amount: $12,894
- Date on market: 2/9/2026
- Listing terms: Conventional
- Ownership: Condo
Price history
| Date | Event | Price |
|---|---|---|
| 6/30/2026 | Sold | $711,000+4.7%$404/sqft |
Source:  MRED as distributed by MLS GRID #12564240 Report a problem MRED as distributed by MLS GRID #12564240 Report a problem | ||
| 5/20/2026 | Listing removed | $679,000$386/sqft |
Source: MRED as distributed by MLS GRID #12564240 Report a problem | ||
| 2/11/2026 | Contingent | $679,000$386/sqft |
Source: MRED as distributed by MLS GRID #12564240 Report a problem | ||
| 2/9/2026 | Listed for sale | $679,000+24.6%$386/sqft |
Source: MRED as distributed by MLS GRID #12564240 Report a problem | ||
| 1/21/2022 | Sold | $545,000$310/sqft |
Source: MRED as distributed by MLS GRID #11246095 Report a problem | ||
| 12/8/2021 | Contingent | $545,000$310/sqft |
Source: MRED as distributed by MLS GRID #11246095 Report a problem | ||
| 12/1/2021 | Listed for sale | $545,000$310/sqft |
Source: MRED as distributed by MLS GRID #11246095 Report a problem | ||
| 11/23/2021 | Contingent | $545,000$310/sqft |
Source: MRED as distributed by MLS GRID #11246095 Report a problem | ||
| 11/11/2021 | Price change | $545,000-0.9%$310/sqft |
Source: MRED as distributed by MLS GRID #11246095 Report a problem | ||
| 10/21/2021 | Price change | $550,000-3.3%$313/sqft |
Source: MRED as distributed by MLS GRID #11246095 Report a problem | ||
| 10/14/2021 | Listed for sale | $568,500-1.8%$323/sqft |
Source: MRED as distributed by MLS GRID #11246095 Report a problem | ||
| 10/14/2021 | Listing removed | -- |
Source: MRED as distributed by MLS GRID #11232045 Report a problem | ||
| 9/28/2021 | Price change | $579,000-3.3%$329/sqft |
Source: MRED as distributed by MLS GRID #11232045 Report a problem | ||
| 9/23/2021 | Listed for sale | $599,000+28.1%$340/sqft |
Source: MRED as distributed by MLS GRID #11228001 Report a problem | ||
| 6/12/2015 | Sold | $467,500-2.5%$266/sqft |
Source: Public Record Report a problem | ||
| 4/21/2015 | Pending sale | $479,500$272/sqft |
Source: Berkshire Hathaway HomeServices KoenigRubloff Realty Group #08885101 Report a problem | ||
| 4/9/2015 | Listed for sale | $479,500+52%$272/sqft |
Source: Berkshire Hathaway HomeServices KoenigRubloff #08885101 Report a problem | ||
| 3/12/2013 | Listing removed | $2,800$2/sqft |
Source: TriView Property & Investments Report a problem | ||
| 3/3/2013 | Listed for rent | $2,800$2/sqft |
Source: TriView Property & Investments Report a problem | ||
| 7/15/2011 | Sold | $315,500-18.3%$179/sqft |
Source: Public Record Report a problem | ||
| 6/4/2007 | Sold | $386,000-12.3%$219/sqft |
Source: Public Record Report a problem | ||
| 5/5/2003 | Sold | $440,000+41.9%$250/sqft |
Source: Public Record Report a problem | ||
| 5/9/1996 | Sold | $310,000$176/sqft |
Source: Public Record Report a problem | ||
Public tax history
| Year | Property taxes | Tax assessment |
|---|---|---|
| 2024 | -- | $64,182 +3.5% |
| 2023 | $13,081 +8.6% | $61,999 |
| 2022 | $12,049 +2.1% | $61,999 |
| 2021 | $11,798 +2.6% | $61,999 +13.3% |
| 2020 | $11,501 -3.7% | $54,730 -7.9% |
| 2019 | $11,938 +1.7% | $59,420 |
| 2018 | $11,737 +7% | $59,420 +16.6% |
| 2017 | $10,974 +7.5% | $50,980 |
| 2016 | $10,211 +9.3% | $50,980 |
| 2015 | $9,342 +14.3% | $50,980 +15.8% |
| 2014 | $8,170 +2% | $44,036 |
| 2013 | $8,009 +1.4% | $44,036 |
| 2012 | $7,902 +9.4% | $44,036 -1.2% |
| 2011 | $7,223 -4.9% | $44,574 -4.5% |
| 2010 | $7,597 +4.4% | $46,688 |
| 2009 | $7,280 +12.1% | $46,688 -0.9% |
| 2008 | $6,496 -3% | $47,128 |
| 2007 | $6,693 -1.1% | $47,128 |
| 2006 | $6,766 -7.9% | $47,128 +4.8% |
| 2005 | $7,349 +1% | $44,975 |
| 2004 | $7,275 +2.2% | $44,975 |
| 2003 | $7,117 +16.2% | $44,975 +31.9% |
| 2002 | $6,124 +10.3% | $34,088 |
| 2001 | $5,552 +33.3% | $34,088 |
| 2000 | $4,166 -0.4% | $34,088 +43.9% |
| 1999 | $4,182 | $23,688 |
Find assessor info on the county website
Neighborhood: River North
Nearby homes
- $402,7001 bd2 ba1k sqft411 W Ontario St APT 101, Chicago, IL 60654Off Market
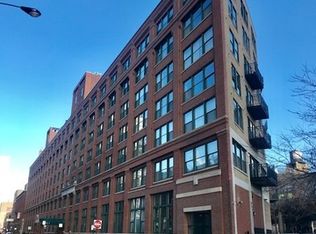
- $700,0002 bd2 ba-- sqft411 W Ontario St APT 102, Chicago, IL 60654Sold

- $527,5002 bd2 ba1.5k sqft411 W Ontario St APT 103, Chicago, IL 60654Off Market
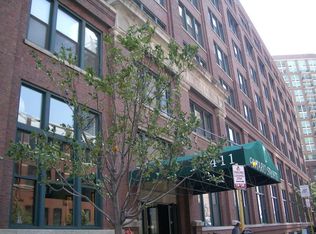
- $576,5002 bd2 ba1.5k sqft411 W Ontario St APT 104, Chicago, IL 60654Off Market
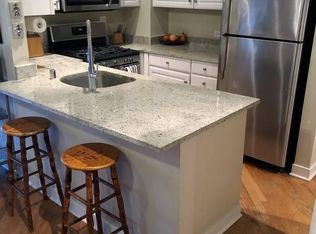
- $387,6002 bd1 ba1.2k sqft411 W Ontario St APT 105, Chicago, IL 60654Off Market
- $1,423,4002 bd1 ba1.2k sqft411 W Ontario St APT 201, Chicago, IL 60654Off Market
- $452,9002 bd2 ba1.2k sqft411 W Ontario St APT 204, Chicago, IL 60654Off Market
- $376,6002 bd1 ba1.2k sqft411 W Ontario St APT 205, Chicago, IL 60654Off Market
- $490,1002 bd2 ba249k sqft411 W Ontario St APT 206, Chicago, IL 60654Off Market
Nearby schools
GreatSchools rating
- 4/10Ogden Elementary SchoolGrades: PK-8Distance: 0.7 mi
- 1/10Wells Community Academy High SchoolGrades: 9-12Distance: 1.6 mi
Schools provided by the listing agent
- Elementary: Ogden Elementary
- District: 299
Source: MRED as distributed by MLS GRID. This data may not be complete. We recommend contacting the local school district to confirm school assignments for this home.
Get a cash offer in 3 minutes
Find out how much your home could sell for in as little as 3 minutes with a no-obligation cash offer.
Estimated market value
$711,600
Get a cash offer in 3 minutes
Find out how much your home could sell for in as little as 3 minutes with a no-obligation cash offer.
Estimated market value
$711,600
- Illinois
- Cook County
- Chicago
- 60654
- River North
- 411 W Ontario St Apartment 601
Nearby cities
Nearby neighborhoods
Nearby zip codes
Other Chicago Topics
