Welcome to this incredible and spacious 2/2 plus den/office brick & timber loft. The large living room is anchored with a wood burning fireplace & wonderful south light Floorplan flows seamlessly into the generous (and real!) dining room. The roomy balcony (perfect for grilling) has amazing skyline views and is accessed from the LR. The granite & SS kitchen is roomy and includes a breakfast bar plus extra deep pantry. The big primary bedroom has 16 linear feet of organized closets which leads to the private bath. The second bedroom is the unicorn for a brick and timber loft- completely closed off AND has a window with actual light! Organized closets in this bedroom as well & the perfect WFH setup - a den or office which also has a window. Of course, it has in unit laundry and 1 indoor heated spot (#116) in a rock star location included in the price. There is a second outdoor spot available for $15K. Well-run, pet-friendly building w/ full-time door staff, stunning rooftop deck, a real workout room + yoga room & over 1.2 in reserves. Building has never had a special assessment. Moments to everything!
Closed
$525,000
411 W Ontario St APT 608, Chicago, IL 60654
2beds
1,715sqft
Condominium, Duplex, Apartment, Single Family Residence
Built in 1910
-- sqft lot
$605,100 Zestimate®
$306/sqft
$4,463 Estimated rent
Home value
$605,100
$545,000 - $672,000
$4,463/mo
Zestimate® history
Owner options
List your home for rent
$4,463/mo
Rent Zestimate®
Find your next renter with Zillow Rental Manager. Plus, with online applications, you can quickly screen prospective tenants – for free.
$4,463/mo
Rent Zestimate®
Refinance and save
$4,696/mo
Est. payment
Refinancing to a lower rate could help reduce your monthly payments and save thousands over the life of the loan.
$4,696/mo
Est. payment
Explore your selling options
Work with a Zillow partner agent
Leverage their expertise and Zillow's premium Showcase listings to get your home seen by more buyers.
Get startedList with your own agent
Get your home in front of millions of buyers by listing it on Zillow.
Learn how to do itSell it yourself
Take full control of how buyers see your home on Zillow by listing For Sale by Owner (FSBO).
List your homeWhat's special
Stunning rooftop deckOrganized closetsYoga roomFull-time door staffPet-friendly buildingReal workout room
Zillow last checked:
Listing updated:
Listed by:
Mary Mac Diarmid 312-343-3666,
@properties Christie's International Real Estate,
Davia Lipscher,
@properties Christie's International Real Estate
Bought with:
Non Member
NON MEMBER
Source: MRED as distributed by MLS GRID,MLS#: 11997303
Facts & features
Interior
Bedrooms & bathrooms
- Bedrooms: 2
- Bathrooms: 2
- Full bathrooms: 2
Rooms
- Room types: Den, Foyer, Walk In Closet, Balcony/Porch/Lanai
Primary bedroom
- Features: Flooring (Carpet), Window Treatments (Curtains/Drapes), Bathroom (Full)
- Level: Main
- Area: 208 Square Feet
- Dimensions: 16X13
Bedroom 2
- Features: Flooring (Carpet), Window Treatments (Curtains/Drapes)
- Level: Main
- Area: 154 Square Feet
- Dimensions: 14X11
Balcony porch lanai
- Features: Flooring (Other)
- Level: Main
- Area: 42 Square Feet
- Dimensions: 14X3
Den
- Features: Flooring (Carpet)
- Level: Main
- Area: 48 Square Feet
- Dimensions: 8X6
Dining room
- Features: Flooring (Hardwood)
- Level: Main
- Area: 285 Square Feet
- Dimensions: 19X15
Foyer
- Features: Flooring (Hardwood)
- Level: Main
- Area: 50 Square Feet
- Dimensions: 10X5
Kitchen
- Features: Kitchen (Eating Area-Breakfast Bar, Pantry-Closet), Flooring (Hardwood)
- Level: Main
- Area: 104 Square Feet
- Dimensions: 13X08
Living room
- Features: Flooring (Hardwood), Window Treatments (Curtains/Drapes)
- Level: Main
- Area: 306 Square Feet
- Dimensions: 18X17
Walk in closet
- Features: Flooring (Carpet)
- Level: Main
- Area: 56 Square Feet
- Dimensions: 8X7
Heating
- Natural Gas, Forced Air
Cooling
- Central Air
Appliances
- Included: Range, Microwave, Dishwasher, Refrigerator, Freezer, Washer, Dryer, Disposal, Stainless Steel Appliance(s), Gas Cooktop, Gas Oven, Humidifier
- Laundry: Washer Hookup, Main Level, Gas Dryer Hookup, In Unit, Laundry Closet
Features
- 1st Floor Bedroom, Storage, Open Floorplan
- Flooring: Hardwood
- Windows: Screens
- Basement: None
- Number of fireplaces: 1
- Fireplace features: Wood Burning, Attached Fireplace Doors/Screen, Living Room
Interior area
- Total structure area: 1,715
- Total interior livable area: 1,715 sqft
Property
Parking
- Total spaces: 1
- Parking features: Concrete, Garage Door Opener, Heated Garage, On Site, Garage Owned, Attached, Garage
- Attached garage spaces: 1
- Has uncovered spaces: Yes
Accessibility
- Accessibility features: No Disability Access
Features
- Patio & porch: Roof Deck, Deck
- Exterior features: Outdoor Grill, Fire Pit
Details
- Parcel number: 17091280171077
- Special conditions: List Broker Must Accompany
- Other equipment: TV-Cable, Ceiling Fan(s)
Construction
Type & style
- Home type: Condo
- Property subtype: Condominium, Duplex, Apartment, Single Family Residence
Materials
- Brick
Condition
- New construction: No
- Year built: 1910
Details
- Builder model: LOFT
Utilities & green energy
- Electric: Circuit Breakers
- Sewer: Public Sewer
- Water: Lake Michigan
Community & HOA
Community
- Security: Carbon Monoxide Detector(s)
- Subdivision: Ontario Street Lofts
HOA
- Has HOA: Yes
- Amenities included: Bike Room/Bike Trails, Door Person, Elevator(s), Exercise Room, Storage, On Site Manager/Engineer, Sundeck, Receiving Room, Security Door Lock(s), Service Elevator(s)
- Services included: Water, Parking, Insurance, Doorman, Cable TV, Exercise Facilities, Exterior Maintenance, Scavenger, Snow Removal, Internet
- HOA fee: $964 monthly
Location
- Region: Chicago
Financial & listing details
- Price per square foot: $306/sqft
- Tax assessed value: $582,100
- Annual tax amount: $10,815
- Date on market: 3/6/2024
- Listing terms: Conventional
- Ownership: Condo
Price history
| Date | Event | Price |
|---|---|---|
| 5/3/2024 | Sold | $525,000-4.4%$306/sqft |
Source:  MRED as distributed by MLS GRID #11997303 Report a problem MRED as distributed by MLS GRID #11997303 Report a problem | ||
| 4/12/2024 | Pending sale | $549,000$320/sqft |
Source: MRED as distributed by MLS GRID #11997303 Report a problem | ||
| 4/1/2024 | Contingent | $549,000$320/sqft |
Source: MRED as distributed by MLS GRID #11997303 Report a problem | ||
| 3/6/2024 | Price change | $549,000-1.1%$320/sqft |
Source: MRED as distributed by MLS GRID #11997303 Report a problem | ||
| 2/2/2024 | Listed for sale | $555,000-3.5%$324/sqft |
Source: MRED as distributed by MLS GRID #11972515 Report a problem | ||
| 1/23/2024 | Listing removed | -- |
Source: MRED as distributed by MLS GRID #11916803 Report a problem | ||
| 10/25/2023 | Price change | $574,999-4%$335/sqft |
Source: MRED as distributed by MLS GRID #11916803 Report a problem | ||
| 10/5/2023 | Listed for sale | $599,000$349/sqft |
Source: MRED as distributed by MLS GRID #11897844 Report a problem | ||
| 9/26/2023 | Listing removed | -- |
Source: MRED as distributed by MLS GRID #11871893 Report a problem | ||
| 7/11/2023 | Price change | $599,000+4.2%$349/sqft |
Source: MRED as distributed by MLS GRID #11828592 Report a problem | ||
| 6/19/2023 | Price change | $575,000-8%$335/sqft |
Source: MRED as distributed by MLS GRID #11771105 Report a problem | ||
| 6/2/2023 | Price change | $625,000-3.8%$364/sqft |
Source: MRED as distributed by MLS GRID #11771105 Report a problem | ||
| 4/30/2023 | Listed for sale | $650,000-3.7%$379/sqft |
Source: MRED as distributed by MLS GRID #11771105 Report a problem | ||
| 4/30/2023 | Listing removed | -- |
Source: MRED as distributed by MLS GRID #11744546 Report a problem | ||
| 3/31/2023 | Listed for sale | $675,000+14.6%$394/sqft |
Source: MRED as distributed by MLS GRID #11744546 Report a problem | ||
| 5/12/2022 | Sold | $589,000+1.7%$343/sqft |
Source: MRED as distributed by MLS GRID #11340859 Report a problem | ||
| 3/15/2022 | Contingent | $579,000$338/sqft |
Source: MRED as distributed by MLS GRID #11340859 Report a problem | ||
| 3/7/2022 | Listed for sale | $579,000-10.8%$338/sqft |
Source: MRED as distributed by MLS GRID #11340859 Report a problem | ||
| 1/29/2020 | Listing removed | $649,000$378/sqft |
Source: Baird & Warner #10526394 Report a problem | ||
| 9/23/2019 | Price change | $649,000-3.9%$378/sqft |
Source: Baird & Warner #10526394 Report a problem | ||
| 9/6/2019 | Pending sale | $675,000$394/sqft |
Source: Baird & Warner #10526394 Report a problem | ||
| 5/29/2019 | Listed for sale | $675,000+28.6%$394/sqft |
Source: Baird & Warner #10396293 Report a problem | ||
| 7/11/2018 | Listing removed | $2,900$2/sqft |
Source: J-Hancok Report a problem | ||
| 7/9/2018 | Listed for rent | $2,900$2/sqft |
Source: J-Hancok Report a problem | ||
| 11/22/2013 | Sold | $525,000-1.9%$306/sqft |
Source: Baird & Warnerc #08445486_60654_608 Report a problem | ||
| 9/25/2013 | Pending sale | $535,000$312/sqft |
Source: Baird & Warner Real Estate #08445486 Report a problem | ||
| 9/17/2013 | Listed for sale | $535,000+24.1%$312/sqft |
Source: Baird & Warner #08445486 Report a problem | ||
| 8/12/2005 | Sold | $431,000+70.4%$251/sqft |
Source: Public Record Report a problem | ||
| 11/4/1996 | Sold | $253,000+17.7%$148/sqft |
Source: Public Record Report a problem | ||
| 9/29/1994 | Sold | $215,000$125/sqft |
Source: Public Record Report a problem | ||
Public tax history
| Year | Property taxes | Tax assessment |
|---|---|---|
| 2024 | -- | $58,210 +3.9% |
| 2023 | $11,815 +9.3% | $55,999 |
| 2022 | $10,814 +2.1% | $55,999 |
| 2021 | $10,591 +2.2% | $55,999 +12.8% |
| 2020 | $10,367 +2.3% | $49,639 -7.9% |
| 2019 | $10,139 -4.8% | $53,893 |
| 2018 | $10,646 +7% | $53,893 +16.6% |
| 2017 | $9,953 +7.5% | $46,237 |
| 2016 | $9,261 +9.3% | $46,237 |
| 2015 | $8,473 +14.3% | $46,237 +15.8% |
| 2014 | $7,411 +9.2% | $39,941 |
| 2013 | $6,786 +1% | $39,941 |
| 2012 | $6,720 +8% | $39,941 -1.2% |
| 2011 | $6,224 -5.6% | $40,428 -4.5% |
| 2010 | $6,595 +4.3% | $42,346 |
| 2009 | $6,326 +7.8% | $42,346 -0.9% |
| 2008 | $5,867 +0.8% | $42,744 |
| 2007 | $5,821 -0.9% | $42,744 |
| 2006 | $5,871 -11.9% | $42,744 +4.8% |
| 2005 | $6,665 +24.8% | $40,791 |
| 2004 | $5,342 +3.4% | $40,791 |
| 2003 | $5,168 -1.1% | $40,791 +31.9% |
| 2002 | $5,227 +4.5% | $30,916 |
| 2001 | $5,003 +33.7% | $30,916 |
| 2000 | $3,743 | $30,916 +43.9% |
| 1999 | $3,743 | $21,484 |
Find assessor info on the county website
Neighborhood: River North
Nearby homes
- $402,7001 bd2 ba1k sqft411 W Ontario St APT 101, Chicago, IL 60654Off Market
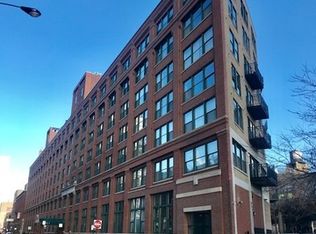
- $700,0002 bd2 ba-- sqft411 W Ontario St APT 102, Chicago, IL 60654Sold

- $527,5002 bd2 ba1.5k sqft411 W Ontario St APT 103, Chicago, IL 60654Off Market
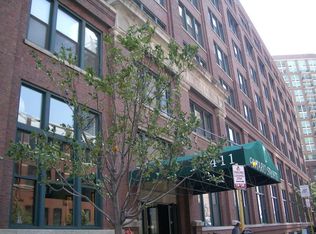
- $576,5002 bd2 ba1.5k sqft411 W Ontario St APT 104, Chicago, IL 60654Off Market
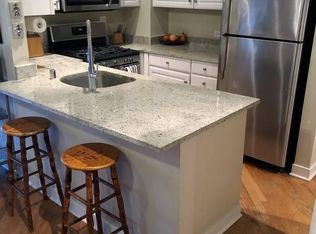
- $387,6002 bd1 ba1.2k sqft411 W Ontario St APT 105, Chicago, IL 60654Off Market
- $1,423,4002 bd1 ba1.2k sqft411 W Ontario St APT 201, Chicago, IL 60654Off Market
- $452,9002 bd2 ba1.2k sqft411 W Ontario St APT 204, Chicago, IL 60654Off Market
- $376,6002 bd1 ba1.2k sqft411 W Ontario St APT 205, Chicago, IL 60654Off Market
- $490,1002 bd2 ba249k sqft411 W Ontario St APT 206, Chicago, IL 60654Off Market
Nearby schools
GreatSchools rating
- 4/10Ogden Elementary SchoolGrades: PK-8Distance: 0.7 mi
- 1/10Wells Community Academy High SchoolGrades: 9-12Distance: 1.6 mi
Schools provided by the listing agent
- Elementary: Ogden Elementary
- Middle: Ogden Elementary
- High: Wells Community Academy Senior H
- District: 299
Source: MRED as distributed by MLS GRID. This data may not be complete. We recommend contacting the local school district to confirm school assignments for this home.
Get a cash offer in 3 minutes
Find out how much your home could sell for in as little as 3 minutes with a no-obligation cash offer.
Estimated market value
$605,100
Get a cash offer in 3 minutes
Find out how much your home could sell for in as little as 3 minutes with a no-obligation cash offer.
Estimated market value
$605,100
- Illinois
- Cook County
- Chicago
- 60654
- River North
- 411 W Ontario St Apartment 608
Nearby cities
Nearby neighborhoods
Nearby zip codes
Other Chicago Topics
