Welcome home to this outstanding & beautifully updated three bed/three bath penthouse duplex loft in River North's premier loft building. Very quiet & very cool with exposed brick, hardwood floors, concrete ceiling & pillars and amazing south light & views. Completely remodeled with bespoke finishes everywhere. Gracious floor plan w/formal entry, ideal dining room and the rare windows-in-every-bedroom.Gorgeous kitchen with quartz counter tops, stone backsplash, extra large sink w/ Grohe faucet, glass paneled cabinets, under-counter task lighting, two custom pantries w/drawers, domed pendant lighting and signature appliances that are scratch-resistant textured steel finish including 4-door refrigerator with InstaView, Ther Auto Open Door smart sensor, and wi-fi eclipse functions - double gas oven with 5 burners, wi-fi connectivity, 3-rack dishwasher w/QuadWash, SmartThinQ technology & extremely quiet operation, over-the-range microwave w/Extendavent. Wonderful primary suite with custom closets & serene designer bath w/ Maax soaker tub, custom designed vanity w/waterfall edge & internal electrical outlet to maximize functional necessity, Aquadom Signature Royale lighted triple medicine cabinet w/clock, defogger, dimmer & interior electrical outlets + USB charging port, Bryce tile handmade mosaic in honed paperwhite w/tumbled thassos & shell from the Parterre Collection by New Ravenna & Toto toilet w/bidet integration & custom controls smart toilet. Second bedroom w/perfect office nook & large and deep organized closet. Second full bath new too w/smart steam shower, backlit mirror over yet another custom Ronbow vanity, Bianco dolomite chevron polished marble tile, double rainfall shower with Wifi/App controlled Steamist steam shower systems & controls, Daytona Aquadom [cool/warm] illuminated mirror w/dimmer & defogging heated glass & triple stacked recessed medicine cabinet for ultimate bathroom storage needs. Your sun-filled top floor houses the third full bath and third bedroom. Also new, the 3rd bath has a walk-in shower, super-sexy Crossville Notorious Film Noir tile throughout, a third custom designer vanity, wainscoting & is perfectly accented w/Schluter brushed gold hardware. The 3rd bedroom currently has an exquisite hand-crafted bar w/wood herringbone backsplash, glass shelves & backlighting leading to your sensational private Trex roof deck w/ unsurpassed city & skyline views. Perfectly divided into two spaces, one dining area, one lounge w/built-in benches & fire pit table plus gas line for grill. One garage parking spot included & a second outdoor one available for 15K. Ontario Street Lofts is a superb building w/ 24hr door staff, newly redone gym w/ top-of-the-line equipment & yoga studio and new roof deck with grills. Don't miss this Penthouse Perfection!
Closed
Zillow last checked:
Listing updated:
Bought with:
Ali Bakir
MorphEasy Realty
Source: MRED as distributed by MLS GRID,MLS#: 11949843
Price history
| Date | Event | Price |
|---|---|---|
| 4/5/2024 | Sold | $864,000-1.3%$475/sqft |
Source:  MRED as distributed by MLS GRID #11949843 Report a problem MRED as distributed by MLS GRID #11949843 Report a problem | ||
| 4/3/2024 | Pending sale | $875,000$481/sqft |
Source: MRED as distributed by MLS GRID #11949843 Report a problem | ||
| 3/8/2024 | Contingent | $875,000$481/sqft |
Source: MRED as distributed by MLS GRID #11949843 Report a problem | ||
| 1/8/2024 | Listed for sale | $875,000-2.7%$481/sqft |
Source: MRED as distributed by MLS GRID #11949843 Report a problem | ||
| 12/19/2023 | Listing removed | -- |
Source: MRED as distributed by MLS GRID #11937596 Report a problem | ||
| 11/28/2023 | Price change | $899,000-5.3%$494/sqft |
Source: MRED as distributed by MLS GRID #11937596 Report a problem | ||
| 11/10/2023 | Listed for sale | $949,000-4.6%$521/sqft |
Source: MRED as distributed by MLS GRID #11924718 Report a problem | ||
| 3/30/2023 | Listing removed | -- |
Source: MRED as distributed by MLS GRID #11709486 Report a problem | ||
| 1/30/2023 | Listed for sale | $995,000$547/sqft |
Source: MRED as distributed by MLS GRID #11709486 Report a problem | ||
| 9/2/2022 | Listing removed | -- |
Source: MRED as distributed by MLS GRID #11487016 Report a problem | ||
| 8/9/2022 | Listed for sale | $995,000-9.5%$547/sqft |
Source: MRED as distributed by MLS GRID #11487016 Report a problem | ||
| 7/2/2022 | Listing removed | -- |
Source: MRED as distributed by MLS GRID #11429767 Report a problem | ||
| 6/9/2022 | Price change | $1,100,000-8.3%$604/sqft |
Source: MRED as distributed by MLS GRID #11429767 Report a problem | ||
| 4/18/2022 | Listed for sale | $1,200,000+37.9%$659/sqft |
Source: MRED as distributed by MLS GRID #11335276 Report a problem | ||
| 10/21/2020 | Sold | $870,000$478/sqft |
Source: Public Record Report a problem | ||
| 8/4/2020 | Sold | $870,000-0.6%$478/sqft |
Source: MRED as distributed by MLS GRID #10722268 Report a problem | ||
| 7/7/2020 | Pending sale | $875,000$481/sqft |
Source: @properties #10722268 Report a problem | ||
| 5/22/2020 | Listed for sale | $875,000+20.7%$481/sqft |
Source: @properties #10722268 Report a problem | ||
| 6/23/2015 | Sold | $725,000+14.6%$398/sqft |
Source: @Properties sold #08912284_60654_710 Report a problem | ||
| 10/12/2012 | Sold | $632,500+9.1%$348/sqft |
Source: Baird & Warnerc #08145196_60654_710 Report a problem | ||
| 6/30/2010 | Sold | $580,000+9.7%$319/sqft |
Source: Public Record Report a problem | ||
| 10/27/2004 | Sold | $528,500+82.2%$290/sqft |
Source: Public Record Report a problem | ||
| 9/3/1996 | Sold | $290,000+51%$159/sqft |
Source: Public Record Report a problem | ||
| 12/22/1994 | Sold | $192,000$105/sqft |
Source: Public Record Report a problem | ||
Nearby homes
- $406,0001 bd2 ba1k sqft411 W Ontario St APT 101, Chicago, IL 60654Off Market
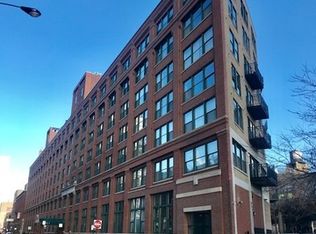
- $700,0002 bd2 ba-- sqft411 W Ontario St APT 102, Chicago, IL 60654Sold

- $534,0002 bd2 ba1.5k sqft411 W Ontario St APT 103, Chicago, IL 60654Off Market
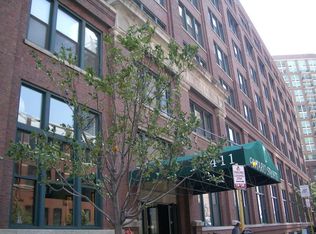
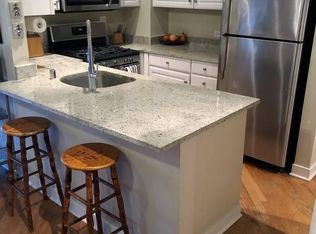
- $579,8002 bd2 ba1.5k sqft411 W Ontario St APT 104, Chicago, IL 60654Off Market
Get a cash offer in 3 minutes
Find out how much your home could sell for in as little as 3 minutes with a no-obligation cash offer.
Estimated market value
$868,600
