Set in the HEART of Kill Devil Hills, 411 W Walker St is a BRAND-NEW Construction 3 Bedroom home that truly SHINES. With over 1700 Heated Sq Ft of beautiful, quality selected materials this HOME is ready for you to make it your own! From the bright, custom kitchen, to the flex space on the first level, which has a wet bar by the way, the home boasts 2 Ensuites and 3 FULL Bathrooms. When you visit this fantastic HOME, the experience will be memorable for sure due to the coastal influenced trim packages, subtle shades of flooring color, and the warmth and feel only a Sandy Bottoms Home can present. You will see dedicated to quality construction from the millwork to the selected fixtures & appliances. Not many homes will get you to that feeling to commit to seeing it as YOUR HOME...this is the one! The inside is gorgeous, but the builder also added sod and landscaping details that are the "cherry on top". New Construction Homes are not plentiful, and waiting may mean losing out on this one. Make an appointment today....come see 411 W Walker St.
For sale
$719,000
411 W Walker St Lot 15A, Kill Devil Hills, NC 27948
3beds
1,745sqft
:
Get pre-qualified$4,148/mo
Single Family Residence, Residential
Built in 2026
1,742 Square Feet Lot
$711,000 Zestimate®
$412/sqft
$-- HOA
What's special
Coastal influenced trim packagesSod and landscaping detailsWet barBright custom kitchen
- 28 days |
- 1,372 |
- 81 |
Zillow last checked:
Listing updated:
Listed by:
Michael S Bishal 252-207-4554,
Great Escapes Vacations & Sales
Source: OBAR,MLS#: 133393
Facts & features
Interior
Bedrooms & bathrooms
- Bedrooms: 3
- Bathrooms: 3
- Full bathrooms: 3
Heating
- Heat Pump
Cooling
- Heat Pump
Appliances
- Included: Dishwasher, Dryer, Range/Oven, Refrigerator, Washer
Features
- Cathedral Ceiling(s), Pantry, Wet Bar
Interior area
- Total structure area: 1,745
- Total interior livable area: 1,745 sqft
Property
Parking
- Parking features: Paved, Underground
- Details: Garage: None
Features
- Waterfront features: None
Lot
- Size: 1,742 Square Feet
- Features: Level
Details
- Zoning: Res
Construction
Type & style
- Home type: SingleFamily
- Architectural style: Beach Box,Coastal
- Property subtype: Single Family Residence, Residential
Materials
- Frame, Vinyl
- Foundation: Pillar/Post/Pier
- Roof: Asphalt
Condition
- Year built: 2026
Details
- Builder name: Sandy Bottom Homes
Utilities & green energy
- Sewer: Septic Tank
- Water: Public
Community & HOA
Community
- Subdivision: Va Dare Shores
Location
- Region: Kill Devil Hills
Financial & listing details
- Price per square foot: $412/sqft
- Annual tax amount: $1,321
- Date on market: 7/9/2026
- Listing agreement: Exclusive Right To Sell
- Ownership: Owned More than 12 Months
- Road surface type: Paved
Estimated market value
$711,000
$675,000 - $747,000
$2,965/mo
Price history
| Date | Event | Price |
|---|---|---|
| 7/9/2026 | Listed for sale | $719,000$412/sqft |
Source:  OBAR #133393 Report a problem OBAR #133393 Report a problem | ||
Public tax history
Tax history is unavailable.
Monthly payment
Est. payment
Payment breakdown
Explore the cost of this home by adjusting the details. Changes won't be saved.Climate risks
Neighborhood: 27948
Nearby schools
GreatSchools rating
- 6/10Nags Head Elementary SchoolGrades: PK-5Distance: 5.3 mi
- 9/10First Flight Middle SchoolGrades: 6-8Distance: 2.8 mi
- 7/10First Flight High SchoolGrades: 9-12Distance: 2.5 mi
- $607,1003 bd2 ba2.1k sqft406 W Walker St, Kill Devil Hills, NC 27948Off Market
- $579,4003 bd3 ba1.9k sqft402 W Walker St, Kill Devil Hills, NC 27948Off Market
- $699,6003 bd3 ba2.5k sqft412 W Walker St, Kill Devil Hills, NC 27948Off Market
- $622,4003 bd3 ba2.2k sqft408 W Aycock St, Kill Devil Hills, NC 27948Off Market
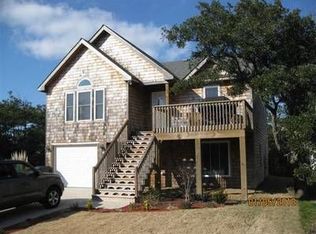
- $599,9004 bd3 ba1.5k sqft400 W Aycock St, Kill Devil Hills, NC 27948Off Market
- $274,9004,791 sqft419 W Walker St LOT 11-12, Kill Devil Hills, NC 27948Lot/Land
- $564,4003 bd2 ba-- sqft412 W Aycock St LOT 26 & 27, Kill Devil Hills, NC 27948Off Market
- $580,3003 bd2 ba1.5k sqft412 W Aycock St, Kill Devil Hills, NC 27948Off Market
A local agent can set up tours, give advice and negotiate with sellers.
Similar homes
- $649,9994 bd4 ba1.8k sqft1707 Sioux St Lot 10, Kill Devil Hills, NC 27948For Sale
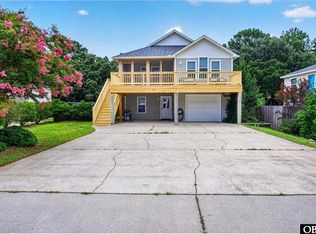 MLS ID #133646, Shawn D Burr, Iron Valley Real Estate Virginia. OBAR
 - $525,0003 bd3 ba1.9k sqft2014 Phoebus St #1165, Kill Devil Hills, NC 27948For Sale
 MLS ID #133623, Trish A Lusk, Century 21 Nachman Realty. OBAR
 - $850,0003 bd3 ba1.6k sqft3102 Bay Dr Lot 9-11, Kill Devil Hills, NC 27948For Sale
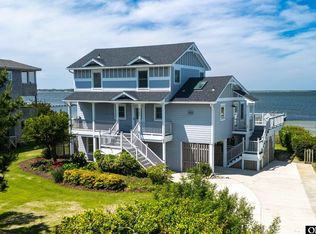 MLS ID #132866, Charles Gill, Coldwell Banker Seaside Realty KH. OBAR
 - $599,9003 bd3 ba1.6k sqft509 W Palmetto St Lot 13, Kill Devil Hills, NC 27948For Sale
 MLS ID #132549, Winston Hawkins, Brindley Beach Vacations & Sales - Cor. OBAR
 - $700,0003 bd2 ba1.3k sqft103 Carlow Ave Lot 14, Kill Devil Hills, NC 27948For SaleMLS ID #133550, Wende S Pritchard, All About OBX Real Estate. OBAR
- $849,0003 bd3 ba1.7k sqft200 E Arch St Lot 10, Kill Devil Hills, NC 27948For SaleMLS ID #133548, Heather T Vandermyde, Coldwell Banker Seaside Realty - KDH. OBAR
- $579,9003 bd2 ba1.2k sqft2007 Phoebus St #1174, Kill Devil Hills, NC 27948For SaleMLS ID #133578, Cameron M Griggs, Coldwell Banker Seaside Realty KH. OBAR
- $695,0002 bd2 ba1.4k sqft105 E Aviation Ave #15, Kill Devil Hills, NC 27948For SaleMLS ID #133605, Emily Bray, Coldwell Banker Seaside Realty KH. OBAR
- $829,9004 bd3 ba2k sqft615 W Aycock St #5-7, Kill Devil Hills, NC 27948For SaleMLS ID #133212, Mike Kirk, OBX Cottages, LLC. OBAR
- $549,0003 bd2 ba1.3k sqft411 W Eden St Lot 15-17, Kill Devil Hills, NC 27948For SaleMLS ID #133270, Ashley F Massey, Coastal Carolina Vacations. OBAR
- $450,0003 bd2 ba1.3k sqft2017 Newport News St Lot 1214, Kill Devil Hills, NC 27948For SaleMLS ID #133621, Heather T Vandermyde, Coldwell Banker Seaside Realty - KDH. OBAR
- $590,0003 bd3 ba1.4k sqft109 Watersedge Dr Lot 3, Kill Devil Hills, NC 27948For SaleMLS ID #133431, Matthew W Huband, OBX Realty Group, LLC. OBAR
- $620,5003 bd3 ba1.4k sqft207-10 W Martin St, Kill Devil Hills, NC 27948For SaleMLS ID #133110, Edward Goodrich, Village Realty Holdings, LLC - NH. OBAR
- $659,9004 bd4 ba2.3k sqft438 Colington Dr Lot 145-F, Kill Devil Hills, NC 27948For SaleMLS ID #130708, Dawn Marie S Butcher, Coldwell Banker Seaside Realty KH. OBAR
- $814,9004 bd4 ba2.3k sqft1302 Harpoon Dr Lot 68, Kill Devil Hills, NC 27948For SaleMLS ID #132203, Jeanne-Marie DeStefano, Keller Williams Outer Banks KDH. OBAR
- $659,0003 bd2 ba1.1k sqft108 Lowell Ave, Kill Devil Hills, NC 27948For SaleMLS ID #132850, Shane Collins & OBX Island Guys Team, SERHANT. OBAR
- $484,0003 bd3 ba1.4k sqft2011 Portsmouth St Lot 872, Kill Devil Hills, NC 27948For SaleMLS ID #133263, Shane Collins & OBX Island Guys Team, SERHANT. OBAR
- $799,0004 bd4 ba2.1k sqft609 Zen Ln Lot 55, Kill Devil Hills, NC 27948For SaleMLS ID #133006, Sarah B Pritchard, SAGA Realty and Construction. OBAR
- $595,5003 bd3 ba1.4k sqft207-2 W Martin St, Kill Devil Hills, NC 27948For SaleMLS ID #133112, Edward Goodrich, Village Realty Holdings, LLC - NH. OBAR
- $599,9003 bd3 ba1.3k sqft105 King Ct Lot 82, Kill Devil Hills, NC 27948For SaleMLS ID #133233, Carol M Perry, Sun Realty - KDH. OBAR
