SOUND VIEWS ON 75 FOOT WIDE LOT! SECOND LOT FROM SOUNDFRONT RIGHT IN THE HEART OF THE BAY DRIVE AREA! JUST BUILT IN MAY 2025! ENJOY SOUND VIEWS FROM LIVING ROOM! QUARTZ COUNTERTOPS THROUGHOUT. ENTERING THE SPACIOUS MASTER BEDROOM YOU WILL SEE THE VAULTED CEILINGS AND LARGE MASTER BATH. HOME HAS 3 BEDROOMS AND 2 BATHS UPSTAIRS AND A LARGE 4TH BEDROOM AND FULL BATH DOWNSTAIRS. THERE IS ALSO A LARGE LIVING AREA DOWNSTAIRS WITH A WET BAR AND EXTRA LAUNDRY HOOKUP. IT WILL BE HARD TO BEAT THE LOCATION IN THE BEAUTIFUL BAY DRIVE AREA JUST 2 LOTS BACK FROM SOUNDFRONT! LARGE 7500 SQUARE FOOT LOT WITH IRRIGATION AND SOD INCLUDED. NOT MANY OF THESE LARGER LOTS NEAR BAY DRIVE. THERE ARE ALSO SEVERAL UPSCALE NEW HOUSES NEARBY AS WELL AS LOTS OF NEIGHBORHOOD AMENITIES INCLUDING BAY DRIVE MULTI-USE PATH, DOCK STREET BOAT RAMP, AND HAYMAN GAZEBO & PIER. ALL AMENITIES ARE PUBLICLY MAINTAINED AND FREE! NO HOMEOWNERS ASSOCIATION OR FEES! OWNER IS LICENSED NC BROKER
For sale
Price cut: $10K (7/26)
$829,900
615 W Aycock St #5-7, Kill Devil Hills, NC 27948
4beds
2,065sqft
Single Family Residence, Residential
Built in 2025
7,405 Square Feet Lot
$819,100 Zestimate®
$402/sqft
$-- HOA
What's special
Quartz countertops throughoutExtra laundry hookupSpacious master bedroomLarge master bath
- 61 days |
- 599 |
- 11 |
Zillow last checked:
Listing updated:
Listed by:
Mike Kirk 252-207-5475,
OBX Cottages, LLC
Source: OBAR,MLS#: 133212
Facts & features
Interior
Bedrooms & bathrooms
- Bedrooms: 4
- Bathrooms: 3
- Full bathrooms: 3
Heating
- Heat Pump, Zoned
Cooling
- Central Air, Zoned
Appliances
- Included: Dishwasher, Microwave, Range/Oven, Refrigerator
Features
- Cathedral Ceiling(s), Pantry, Walk-In Closet(s)
- Flooring: Ceramic Tile
- Furnished: Yes
Interior area
- Total structure area: 2,065
- Total interior livable area: 2,065 sqft
Property
Features
- Has view: Yes
- View description: Sound
- Has water view: Yes
- Water view: Sound
- Waterfront features: None
Lot
- Size: 7,405 Square Feet
- Dimensions: 75 x 100
Details
- Zoning: RL
Construction
Type & style
- Home type: SingleFamily
- Architectural style: Coastal,Cottage
- Property subtype: Single Family Residence, Residential
Materials
- Frame, Wood Siding, Lap Siding, Shakes, Vinyl
- Foundation: Pillar/Post/Pier
- Roof: Asphalt
Condition
- Year built: 2025
Utilities & green energy
- Sewer: Septic Tank
- Water: Public
Community & HOA
Community
- Subdivision: Va Dare Shores
HOA
- Has HOA: Yes
- Amenities included: Boat Ramp, Park, Playground, Sound Access
- Services included: None
Location
- Region: Kill Devil Hills
Financial & listing details
- Price per square foot: $402/sqft
- Annual tax amount: $2,013
- Date on market: 6/18/2026
- Cumulative days on market: 62 days
- Listing agreement: Exclusive Agency
- Ownership: Owned More than 12 Months
- Road surface type: Paved
Estimated market value
$819,100
$778,000 - $860,000
$3,435/mo
Price history
| Date | Event | Price |
|---|---|---|
| 7/26/2026 | Price change | $829,900-1.2%$402/sqft |
Source:  OBAR #133212 Report a problem OBAR #133212 Report a problem | ||
| 6/18/2026 | Listed for sale | $839,900+5%$407/sqft |
Source: OBAR #133212 Report a problem | ||
| 6/7/2025 | Listing removed | $799,900$387/sqft |
Source: OBAR #129432 Report a problem | ||
| 5/23/2025 | Listed for sale | $799,900$387/sqft |
Source: OBAR #129432 Report a problem | ||
Public tax history
Tax history is unavailable.
Monthly payment
Est. payment
Payment breakdown
Explore the cost of this home by adjusting the details. Changes won't be saved.Climate risks
Neighborhood: 27948
Nearby schools
GreatSchools rating
- 6/10Nags Head Elementary SchoolGrades: PK-5Distance: 5.3 mi
- 9/10First Flight Middle SchoolGrades: 6-8Distance: 2.7 mi
- 7/10First Flight High SchoolGrades: 9-12Distance: 2.5 mi
- $370,000-- bd-- ba-- sqft615 W Aycock St, Kill Devil Hills, NC 27948Off Market
- $708,0003 bd3 ba-- sqft611 W Aycock St LOT 8-9, Kill Devil Hills, NC 27948Sold

- $689,9003 bd3 ba-- sqft612 W Eden St LOT 24-25, Kill Devil Hills, NC 27948Sold
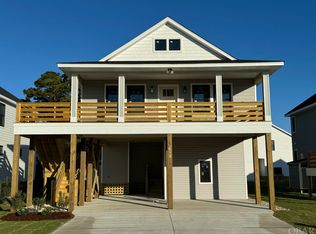
- $690,0003 bd3 ba1.7k sqft612 W Eden St, Kill Devil Hills, NC 27948Sold
- $715,6003 bd3 ba1.7k sqft607 W Aycock St, Kill Devil Hills, NC 27948Off Market
- $1,078,1004 bd4 ba3.3k sqft2405 Bay Dr, Kill Devil Hills, NC 27948Off Market
- $725,0003 bd3 ba1.7k sqft608 W Eden St LOT 22-23, Kill Devil Hills, NC 27948Sold
- $725,0003 bd3 ba1.7k sqft608 W Eden St, Kill Devil Hills, NC 27948Sold
A local agent can set up tours, give advice and negotiate with sellers.
Similar homes
- $850,0003 bd3 ba1.6k sqft3102 Bay Dr Lot 9-11, Kill Devil Hills, NC 27948For Sale
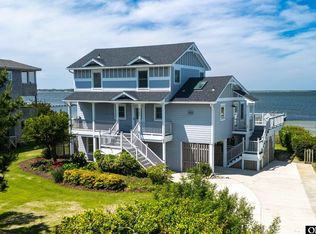 MLS ID #132866, Charles Gill, Coldwell Banker Seaside Realty KH. OBAR
 - $849,0003 bd3 ba1.7k sqft200 E Arch St Lot 10, Kill Devil Hills, NC 27948For Sale
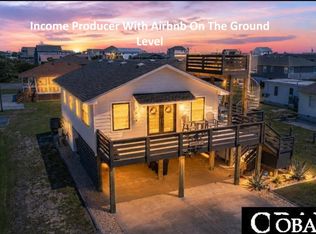 MLS ID #133548, Heather T Vandermyde, Coldwell Banker Seaside Realty - KDH. OBAR
 - $814,9004 bd4 ba2.3k sqft1302 Harpoon Dr Lot 68, Kill Devil Hills, NC 27948For Sale
 MLS ID #132203, Jeanne-Marie DeStefano, Keller Williams Outer Banks KDH. OBAR
 - $699,0003 bd3 ba1.7k sqft531 W Aycock St Lot 5-6, Kill Devil Hills, NC 27948For Sale
 MLS ID #133698, Inna Pencheva, Landmark Sotheby's Internation. OBAR
 - $829,9994 bd4 ba2.5k sqft1206 Indian Dr Lot 30, Kill Devil Hills, NC 27948For SaleMLS ID #132648, Stephanie K Lane, Century 21 Nachman Realty. OBAR
- $589,9003 bd3 ba1.4k sqft708 W Sportsman Dr Lot 229, Kill Devil Hills, NC 27948For SaleMLS ID #133749, Myra S Ladd-Bone, Joe Lamb, Realty. OBAR
- $699,9994 bd4 ba2.2k sqft522 W Archdale St #31-32, Kill Devil Hills, NC 27948For SaleMLS ID #133285, Danielle Taylor, Keller Williams Outer Banks KDH. OBAR
- $719,0003 bd3 ba1.7k sqft411 W Walker St Lot 15A, Kill Devil Hills, NC 27948For SaleMLS ID #133393, Michael S Bishal, Great Escapes Vacations & Sales. OBAR
- $899,0003 bd4 ba2.2k sqft1713 Bay Dr Lot 22, Kill Devil Hills, NC 27948For SaleMLS ID #132762, Ashley Contristan, Keller Williams Outer Banks KDH. OBAR
- $800,0004 bd4 ba2.2k sqft154 Baycliff Trl Lot 154, Kill Devil Hills, NC 27948For SaleMLS ID #132402, Aaron J Nadeau, Naris Realty. OBAR
- $1,045,0004 bd5 ba3k sqft2307 Bay Dr Lot 1A, Kill Devil Hills, NC 27948For SaleMLS ID #130112, Ashley Contristan, Keller Williams Outer Banks KDH. OBAR
- $849,9994 bd4 ba2.5k sqft703 Teakwood Ln Lot 157, Kill Devil Hills, NC 27948For SaleMLS ID #133226, Stephanie K Lane, Century 21 Nachman Realty. OBAR
- $775,0004 bd4 ba2.1k sqft609 Zen Ln Lot 55, Kill Devil Hills, NC 27948For SaleMLS ID #133006, Sarah B Pritchard, SAGA Realty and Construction. OBAR
- $639,9003 bd4 ba2k sqft218 W Archdale St Lot 12, Kill Devil Hills, NC 27948For SaleMLS ID #133284, Ann Taylor Hinton, Coldwell Banker Seaside Realty - KDH. OBAR
- $649,9994 bd4 ba1.8k sqft1707 Sioux St Lot 10, Kill Devil Hills, NC 27948For SaleMLS ID #133646, Shawn D Burr, Iron Valley Real Estate Virginia. OBAR
- $569,9003 bd2 ba1.2k sqft2007 Phoebus St #1174, Kill Devil Hills, NC 27948For SaleMLS ID #133578, Cameron M Griggs, Coldwell Banker Seaside Realty KH. OBAR
- $525,0003 bd3 ba1.9k sqft2014 Phoebus St #1165, Kill Devil Hills, NC 27948For SaleMLS ID #133623, Trish A Lusk, Century 21 Nachman Realty. OBAR
- $659,9004 bd4 ba2.3k sqft438 Colington Dr Lot 145-F, Kill Devil Hills, NC 27948For SaleMLS ID #130708, Dawn Marie S Butcher, Coldwell Banker Seaside Realty KH. OBAR
- $810,0003 bd4 ba1.9k sqft4004 Pineway Dr Lot 18, Kitty Hawk, NC 27949For SaleMLS ID #133392, Martha Ann G Hathcock, SAGA Realty and Construction. OBAR
- $484,0003 bd3 ba1.4k sqft2011 Portsmouth St Lot 872, Kill Devil Hills, NC 27948For SaleMLS ID #133263, Shane Collins & OBX Island Guys Team, SERHANT. OBAR
