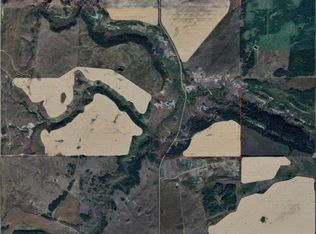
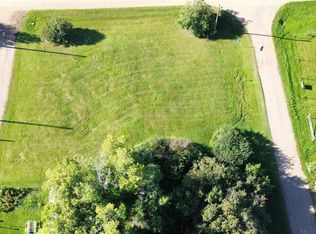
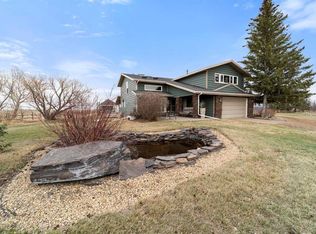
Perched on the edge of a spectacular coulee and overlooking Red Willow Creek, this extraordinary home offers a lifestyle that few properties can match. Consisting of 160 acres, this quarter section stretches from the top of the east ridge, across the coulee floor, and up to the west side. With no close neighbors, virtually no traffic, and endless opportunities to explore your own land, this is the perfect escape and a rare opportunity to own a truly one-of-a-kind setting. In 1996, the home was put onto a basement and the addition of the top floor, roof, and decks were completed at this time. Recent updates include a new kitchen, flooring throughout the upper two levels, new carpet on the staircases, and fresh paint, creating a bright and welcoming atmosphere throughout. Designed to capture the incredible landscape from every angle, the home is filled with oversized windows that frame the stunning coulee views. The main floor features a dramatic living room with vaulted ceilings and a cozy wood-burning stove. Garden doors lead to a covered wraparound deck overlooking the coulee—an ideal spot to enjoy morning coffee, wildlife sightings, and unforgettable prairie sunsets. The beautifully renovated kitchen offers hickory cabinetry, a custom backsplash, stainless steel appliances, a large apron-front sink, and an oversized side-by-side refrigerator/freezer. Completing this level are two bedrooms and a stunning bathroom/laundry room which features dual vessel sinks, custom tile work in the tub/shower, and extensive cabinetry. The upper floor was designed with the views in mind. A wide catwalk overlooking the living room leads to a private balcony where panoramic coulee vistas become part of your daily routine. The spacious upper loft area offers endless possibilities for a family room, home office, studio, or relaxation space. Adding to the home's unique character, an antique stained-glass door takes you down to the walkout basement. Here you will find a large family room, two additional bedrooms, a spacious bathroom with corner shower, and warm knotty pine accent walls. The covered and screened patio creates another inviting outdoor living space and includes a hot tub for year-round enjoyment. Outside, the property continues to impress. The 42’x32’ shop features two oversized overhead doors, a mezzanine level, air compressor, gen set, and workshop space. The yard includes a dog run, raised garden boxes, fruit tree enclosure, two storage sheds, and mature landscaping. The fenced and gated land is currently utilized as pasture, while a charming cabin tucked away on the far side of the coulee offers the perfect destination for family camping or a secluded retreat. Hunting blinds are included. Properties of this calibre are exceptionally rare. If you have been searching for privacy, natural beauty, abundant space, and a home unlike any other, this remarkable retreat deserves your attention.
Lot/land
C$1,200,000
41102 Range Road 17 Rural Stettler #4, County Of, AB T0B 1H0
4beds
160Acres
Agriculture
Built in 1950
160 Acres Lot
$-- Zestimate®
C$658/sqft
C$-- HOA
What's special
Overlooking red willow creekFenced and gated land
- 23 days |
- 101 |
- 4 |
Zillow last checked:
Listing updated:
Listed by:
Terry Chesla, Broker,
Re/Max 1st Choice Realty
Source: courtesy of Pillar9 System,MLS®#: A2321045 Originating MLS®#: Central Alberta
Originating MLS®#: Central AlbertaFacts & features
Interior
Bedrooms & bathrooms
- Bedrooms: 4
- Bathrooms: 2
- Full bathrooms: 2
Bedroom
- Level: Main
- Dimensions: 12`3" x 9`8"
Bedroom
- Level: Main
- Dimensions: 13`0" x 12`3"
Bedroom
- Level: Basement
- Dimensions: 13`9" x 11`6"
Bedroom
- Level: Basement
- Dimensions: 13`9" x 11`9"
Other
- Level: Main
- Dimensions: 12`2" x 8`3"
Other
- Level: Basement
- Dimensions: 10`6" x 5`8"
Dining room
- Level: Main
- Dimensions: 9`5" x 15`6"
Family room
- Level: Second
- Dimensions: 26`0" x 20`0"
Family room
- Level: Basement
- Dimensions: 30`1" x 15`0"
Other
- Level: Basement
- Dimensions: 11`9" x 10`10"
Kitchen
- Level: Main
- Dimensions: 19`5" x 9`5"
Living room
- Level: Main
- Dimensions: 15`7" x 15`6"
Heating
- Radiant Floor, Forced Air, Natural Gas
Cooling
- None
Features
- Flooring: Carpet, Ceramic Tile
- Basement: Full
Interior area
- Total interior livable area: 1,825 sqft
Property
Parking
- Total spaces: 3
- Parking features: Garage
- Garage spaces: 3
Features
- Levels: One and One Half,1 and Half Storey
- Stories: 1.5
- Fencing: Fenced
Lot
- Size: 160 Acres
Details
- Parcel number: 57692876
- Zoning: Agriculture
Community & HOA
Community
- Subdivision: NONE
Location
- Region: County Of
Financial & listing details
- Price per square foot: C$658/sqft
- Date on market: 6/16/2026
- Inclusions: Fridge / freezer combo, dishwasher, microwave, stove, washer / dryer, generator, wood shed, tarp shed, 4 sheds, kids playset, planter boxes
Terry Chesla, Broker
Terry Chesla, Broker
(403) 742-7626
By pressing Contact Agent, you agree that the real estate professional identified above may call/text you about your search, which may involve use of automated means and pre-recorded/artificial voices. You don't need to consent as a condition of buying any property, goods, or services. Message/data rates may apply. You also agree to our Terms of Use. Zillow does not endorse any real estate professionals. We may share information about your recent and future site activity with your agent to help them understand what you're looking for in a home.
Price history
Price history is unavailable.
Public tax history
Tax history is unavailable.
Climate risks
Neighborhood: T0B
Nearby schools
GreatSchools rating
No schools nearby
We couldn't find any schools near this home.

- Alberta
- Division No. 7
- County Of
- T0B 1H0
- 41102 Range Road 17 Rural Stettler Unit 4
Nearby cities
Nearby zip codes
Other County Of Topics
