Live care free in this fabulous condo in The Woodland. You will be amazed and the openness and light as you walk into the front door of this 3 bedroom, 2.5 bath condo. The large vaulted foyer brings you into this beautiful open floor plan with a nice office/den to the right with a built in Fehrenbacher desk and shelves to the right and a lovely half bath to the left. The dining room is past the den on the right. The living room has 10' ceilings, hardwood floors and is open to the well appointed kitchen with stainless appliances, a huge walk in pantry, counter seating, planning desk, and loads of cabinets. The breakfast nook has a triple window and a patio door walking out to the patio. The living room is large with a double window, beautiful moldings, and a gas fireplace. The main bedroom is huge, on the first floor, sitting area, exterior door to the back patio, and has a large bathroom with two vanities, walk in shower with 2 shower heads, jetted tub, and a large walk in closet. The laundry room is nice sized with a sink and nice cabinet space. There is an abundance of storage on the first and second floors. There are two large bedrooms with big closets, a full bath, and a large finished storage room perfect for any kind of hobby or great storage. The 2.5 car garage has a work bench.
Closed
$405,000
4111 Fairfax Ct, Evansville, IN 47710
3beds
2,742sqft
Condominium
Built in 1997
-- sqft lot
$407,900 Zestimate®
$--/sqft
$2,538 Estimated rent
Home value
$407,900
$367,000 - $453,000
$2,538/mo
Zestimate® history
Owner options
List your home for rent
$2,538/mo
Rent Zestimate®
Find your next renter with Zillow Rental Manager. Plus, with online applications, you can quickly screen prospective tenants – for free.
$2,538/mo
Rent Zestimate®
Refinance and save
$3,282/mo
Est. payment
Refinancing to a lower rate could help reduce your monthly payments and save thousands over the life of the loan.
$3,282/mo
Est. payment
Explore your selling options
Work with a Zillow partner agent
Leverage their expertise and Zillow's premium Showcase listings to get your home seen by more buyers.
Get startedList with your own agent
Get your home in front of millions of buyers by listing it on Zillow.
Learn how to do itSell it yourself
Take full control of how buyers see your home on Zillow by listing For Sale by Owner (FSBO).
List your homeWhat's special
Gas fireplaceLovely half bathLarge vaulted foyerDining roomOpenness and lightLarge walk in closetHuge walk in pantry
Zillow last checked:
Listing updated:
Listed by:
Stacy J Stevens Cell:812-305-5594,
Landmark Realty & Development, Inc
Bought with:
Stacy J Stevens, RB14028002
Landmark Realty & Development, Inc
Source: IRMLS,MLS#: 202611287
Facts & features
Interior
Bedrooms & bathrooms
- Bedrooms: 3
- Bathrooms: 3
- Full bathrooms: 2
- 1/2 bathrooms: 1
- Main level bedrooms: 1
Bedroom 1
- Level: Main
Bedroom 2
- Level: Upper
Dining room
- Level: Main
- Area: 156
- Dimensions: 12 x 13
Family room
- Level: Main
- Area: 304
- Dimensions: 19 x 16
Kitchen
- Level: Main
- Area: 154
- Dimensions: 14 x 11
Living room
- Level: Main
- Area: 143
- Dimensions: 13 x 11
Heating
- Natural Gas, Forced Air
Cooling
- Central Air
Appliances
- Included: Range/Oven Hook Up Elec
- Laundry: Electric Dryer Hookup, Main Level, Washer Hookup
Features
- 1st Bdrm En Suite, Ceiling Fan(s), Walk-In Closet(s), Countertops-Solid Surf, Crown Molding, Eat-in Kitchen, Double Vanity, Stand Up Shower, Tub and Separate Shower, Tub/Shower Combination, Main Level Bedroom Suite, Formal Dining Room
- Flooring: Hardwood, Carpet, Tile
- Basement: Crawl Space
- Number of fireplaces: 1
- Fireplace features: Gas Log, One
Interior area
- Total structure area: 2,742
- Total interior livable area: 2,742 sqft
- Finished area above ground: 2,742
- Finished area below ground: 0
Property
Parking
- Total spaces: 2
- Parking features: Attached, Garage Door Opener, Garage Utilities
- Attached garage spaces: 2
Features
- Levels: One and One Half
- Stories: 1.5
- Patio & porch: Patio
- Has spa: Yes
- Spa features: Jet Tub
Lot
- Features: Irregular Lot
Details
- Parcel number: 820605034273.030020
Construction
Type & style
- Home type: Condo
- Property subtype: Condominium
Materials
- Brick
- Roof: Asphalt,Shingle
Condition
- New construction: No
- Year built: 1997
Utilities & green energy
- Sewer: City
- Water: City
- Utilities for property: Cable Available
Community & HOA
Community
- Subdivision: Woodland Condos
HOA
- Has HOA: Yes
- HOA fee: $804 monthly
Location
- Region: Evansville
Financial & listing details
- Tax assessed value: $277,500
- Annual tax amount: $2,714
- Date on market: 4/2/2026
Price history
| Date | Event | Price |
|---|---|---|
| 4/29/2026 | Sold | $405,000-3.5% |
Source:  IRMLS #202611287 Report a problem IRMLS #202611287 Report a problem | ||
| 4/3/2026 | Pending sale | $419,500 |
Source: IRMLS #202611287 Report a problem | ||
| 4/2/2026 | Listed for sale | $419,500 |
Source: IRMLS #202611287 Report a problem | ||
Public tax history
| Year | Property taxes | Tax assessment |
|---|---|---|
| 2025 | $5,516 +2.4% | $277,500 +8.6% |
| 2024 | $5,384 -4.3% | $255,600 +3.1% |
| 2023 | $5,625 +3.8% | $247,900 -3.8% |
| 2022 | $5,418 +2.3% | $257,600 +5.7% |
| 2021 | $5,295 +0.6% | $243,800 |
| 2020 | $5,264 -0.4% | $243,800 |
| 2019 | $5,284 -1.4% | $243,800 |
| 2018 | $5,361 +84.2% | $243,800 -0.9% |
| 2017 | $2,910 | $245,900 +0% |
| 2016 | $2,910 +11.5% | $245,800 +0.9% |
| 2014 | $2,610 -1.8% | $243,500 -1.9% |
| 2013 | $2,659 +1.2% | $248,300 +0.1% |
| 2012 | $2,627 +4.4% | $248,100 +0.3% |
| 2011 | $2,518 +0.6% | $247,300 |
| 2010 | $2,502 -46.1% | $247,300 -46.7% |
| 2009 | $4,639 | $463,900 |
Find assessor info on the county website
Neighborhood: 47710
Nearby homes
- $368,2003 bd2 ba2.3k sqft4113 Fairfax Ct, Evansville, IN 47710Off Market
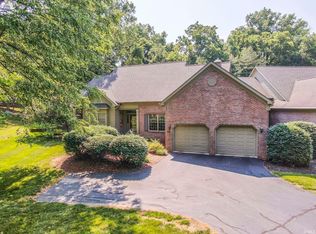
- $441,7004 bd4 ba3.5k sqft4109 Fairfax Ct, Evansville, IN 47710Off Market
- $340,8003 bd2 ba2.3k sqft4107 Fairfax Ct, Evansville, IN 47710Off Market
- $480,7002 bd3 ba4.1k sqft4125 Fairfax Ct, Evansville, IN 47710Off Market
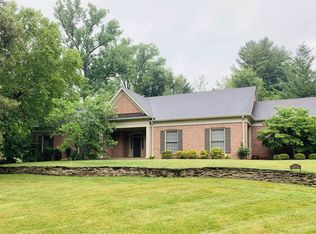
- $940,0004 bd3 ba3.6k sqft4018 Fairfax Rd, Evansville, IN 47710Off Market
- $599,9002 bd5 ba4.5k sqft4012 Fairfax Rd, Evansville, IN 47710Sold
- $550,0004 bd3 ba6.8k sqft4211 Fairfax Ct, Evansville, IN 47710Off Market
- $224,2003 bd1 ba1.9k sqft4312 Stringtown Rd, Evansville, IN 47711Off Market
Nearby schools
GreatSchools rating
- 4/10Stringtown Elementary SchoolGrades: K-5Distance: 0.3 mi
- 9/10Thompkins Middle SchoolGrades: 6-8Distance: 1.1 mi
- 7/10Central High SchoolGrades: 9-12Distance: 1.1 mi
Schools provided by the listing agent
- Elementary: Stringtown
- Middle: Thompkins
- High: Central
- District: Evansville-Vanderburgh School Corp.
Source: IRMLS. This data may not be complete. We recommend contacting the local school district to confirm school assignments for this home.


Get pre-qualified for a loan
At Zillow Home Loans, we can pre-qualify you in as little as 5 minutes with no impact to your credit score.An equal housing lender. NMLS #10287.
Sell for more on Zillow
Get a Zillow Showcase℠ listing at no additional cost and you could sell for .
$407,900
2% more
+$8,158
With Zillow Showcase(estimated)
$416,058
- Indiana
- Vanderburgh County
- Evansville
- 47710
- 4111 Fairfax Ct
Nearby cities
Nearby neighborhoods
Nearby zip codes
Other Evansville Topics
