Skip main navigation
Off market
  • $480,200

    4125 Fairfax Ct, Evansville, IN 47710

    2beds
    4,177sqft
    Condo
    Built in 1989
    -- sqft lot
    $480,200 Zestimate®
    $115/sqft
    $2,439 Estimated rent

    Home value

    $480,200

    $437,000 - $528,000

    $2,439/mo

    Zestimate® history
    Loading
    Loading...

    Owner options

    List your home for rent

    $2,439/mo

    Rent Zestimate®

    Find your next renter with Zillow Rental Manager. Plus, with online applications, you can quickly screen prospective tenants – for free.

    Learn more

    $2,439/mo

    Rent Zestimate®

    Refinance and save

    $3,702/mo

    Est. payment

    Refinancing to a lower rate could help reduce your monthly payments and save thousands over the life of the loan.

    See today's rates

    $3,702/mo

    Est. payment

    Explore your selling options

    Work with a Zillow partner agent

    Leverage their expertise and Zillow's premium Showcase listings to get your home seen by more buyers.

    Get started

    List with your own agent

    Get your home in front of millions of buyers by listing it on Zillow.

    Learn how to do it

    Sell it yourself

    Take full control of how buyers see your home on Zillow by listing For Sale by Owner (FSBO).

    List your home

    What's special

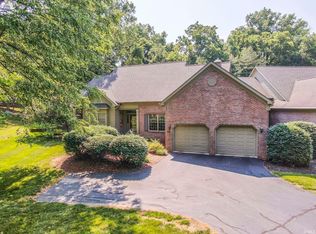
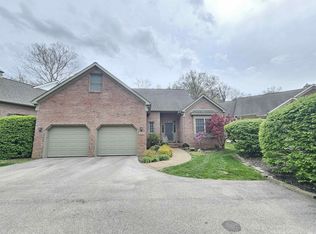
    A beautiful home plus the ease of living in a stand alone condo in the Woodlands. The kitchen features white Fehrenbacher cabinets, granite island, high-end appliances and a breakfast room. The adjoining butler's pantry has floor-to-ceiling storage plus a sink with disposal. The laundry room is off a hallway lined with 3 pantry closets. The first-floor master suite features floor-to-ceiling windows, a gas log fireplace and handicapped accessible en-suite bathroom. A colossal walk-in closet with custom built-ins is located just off the bathroom. Also on the first floor is the dining room, living room and den. The living room features French doors that open onto the 750 ft stamped concrete backyard patio, and a gas log fireplace. The den is cozy with built-in cabinets. All have crown molding. Den and master bedroom are carpeted while the other rooms have hardwood floors. A spacious tiled entry and large guest bathroom round out the first floor. Upstairs you will find an immense second bedroom with 4 closets and a large full bathroom. Adjacent to the bedroom is a room that could be used for almost anything, plus two more storage closets and attic storage. This home has 3 furnaces and 3 air conditioners for zoned heating and cooling. Speakers are built in throughout and the sound system equipment will stay with the new owner. Security and irrigation systems. Ramp in garage. HOA covers lawn and tree maintenance, snow removal, pest control, gutter cleaning, outside painting, plus roof, siding and sidewalk maintenance and replacement. Designed by McCullough and built by Weinzapfel.

    This property is not currently displayed as for sale or rent on Zillow. This may be different from what's on other websites or public sources.

    Facts & features

    Interior

    Bedrooms & bathrooms
    • Bedrooms: 2
    • Bathrooms: 3
    • Full bathrooms: 2
    • 1/2 bathrooms: 1
    Heating
    • Other
    Cooling
    • Central
    Features
    • Basement: Unfinished
    • Has fireplace: Yes
    • Fireplace features: masonry
    Interior area
    • Total interior livable area: 4,177 sqft

    Property

    Parking
    • Parking features: Garage - Attached
    Details
    • Parcel number: 820608034273027020

    Construction

    Type & style
    • Home type: Condo
    Materials
    • masonry
    • Foundation: Crawl/Raised
    • Roof: Asphalt
    Condition
    • Year built: 1989

    Community & HOA

    HOA
    • Has HOA: Yes
    • HOA fee: $763 monthly
    Location
    • Region: Evansville

    Financial & listing details

    • Price per square foot: $115/sqft
    • Tax assessed value: $427,300
    • Annual tax amount: $4,392

    Price history

    DateEventPrice
    4/7/2021Listing removed--
    Source: NextHome Report a problem
    3/12/2021Pending sale$379,900$91/sqft
    Source: NextHome #202023326 Report a problem
    11/9/2020Price change$379,900-5%
    Source: IRMLS #202023326 Report a problem
    6/21/2020Listed for sale$399,900$96/sqft
    Source: NextHome Hahn Kiefer Residential #202023326 Report a problem

    Public tax history

    YearProperty taxesTax assessment
    2025$4,392 +2.9%$427,300 +5.7%
    2024$4,268 -1.8%$404,100 +3.2%
    2023$4,348 +6.1%$391,400 -0.5%
    2022$4,099 +2.6%$393,200 +8.1%
    2021$3,994 -1.8%$363,800
    2020$4,066 -0.3%$363,800 -2.4%
    2019$4,079 +0.6%$372,700
    2018$4,056 -0.7%$372,700 +1.2%
    2017$4,086 $368,300 -0.5%
    2016$4,086 +3.3%$370,300 -1.9%
    2014$3,955 -4.6%$377,300 -0.9%
    2013$4,143 +1.9%$380,900 -0.4%
    2012$4,066 +16.6%$382,600 +11.8%
    2011$3,488 +0.7%$342,300
    2010$3,465 +2.3%$342,300 +1%
    2009$3,388 $338,800
    Find assessor info on the county website

    Neighborhood: 47710

    Nearby schools

    GreatSchools rating
    Get pre-qualified for a loan
    At Zillow Home Loans, we can pre-qualify you in as little as 5 minutes with no impact to your credit score.

    An equal housing lender. NMLS #10287.

    Sell for more on Zillow
    Get a Zillow Showcase℠ listing at no additional cost and you could sell for .
    $480,200
    2% more
    +$9,604
    With Zillow Showcase(estimated)
    $489,804