Skip main navigation
Closed
  • $368,200

    4113 Fairfax Ct, Evansville, IN 47710

    3beds
    2,367sqft
    Condominium
    Built in 1997
    -- sqft lot
    $368,200 Zestimate®
    $--/sqft
    $2,129 Estimated rent

    Home value

    $368,200

    $346,000 - $394,000

    $2,129/mo

    Zestimate® history
    Loading
    Loading...

    Owner options

    List your home for rent

    $2,129/mo

    Rent Zestimate®

    Find your next renter with Zillow Rental Manager. Plus, with online applications, you can quickly screen prospective tenants – for free.

    Learn more

    $2,129/mo

    Rent Zestimate®

    Refinance and save

    $2,774/mo

    Est. payment

    Refinancing to a lower rate could help reduce your monthly payments and save thousands over the life of the loan.

    See today's rates

    $2,774/mo

    Est. payment

    Explore your selling options

    Work with a Zillow partner agent

    Leverage their expertise and Zillow's premium Showcase listings to get your home seen by more buyers.

    Get started

    List with your own agent

    Get your home in front of millions of buyers by listing it on Zillow.

    Learn how to do it

    Sell it yourself

    Take full control of how buyers see your home on Zillow by listing For Sale by Owner (FSBO).

    List your home

    What's special

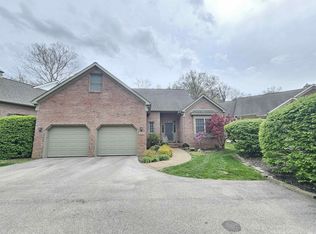
    This carefree condo is situated in The Woodland, a 14-acre community designed by famed developer Guthrie May, in a quiet wooded setting with a park and lake, and adjacent to Evansville Country Club and down the road from the many conveniences on First Avenue. This condo features an open-concept floor plan with a large family room with fireplace and coffered ceiling, a dining room, a foyer, and an eat-in kitchen. The updated kitchen has a gas range, stainless steel appliances including a refrigerator and wall oven, a breakfast bar, a coffee bar, and a planning desk. The owner’s suite has a bedroom with a tray ceiling and French doors leading to a bath with a walk-in shower, soaking tub, commode closet, double-sink vanity, and walk-in closet. Completing the floor plan are two guest bedrooms, a full bath, a laundry room with a sink and a built-in ironing board, and a walk-in pantry. A patio door leads from the kitchen to a large, fenced area with an exposed aggregate patio. This condo has been updated with new flooring, light fixtures, paint, and a new water heater, and has a 2,200 kw Generac whole house generator. The HOA takes care of its owners, and the value received for the monthly dues more than justifies the cost of living in this wonderful community. Dues cover the care of the grounds and lake, the buildings including the roof, and the common areas. Welcome home to this Woodland retreat!

    This property is not currently displayed as for sale or rent on Zillow. This may be different from what's on other websites or public sources.

    Zillow last checked:

    Listing updated:

    Listed by:

    Carolyn S McClintock Office:812-426-9020,

    F.C. TUCKER EMGE

    Bought with:

    Penny Crick, RB14041864

    ERA FIRST ADVANTAGE REALTY, INC

    Source: IRMLS,MLS#: 202320385MLS Logo

    Facts & features

    Interior

    Bedrooms & bathrooms
    • Bedrooms: 3
    • Bathrooms: 2
    • Full bathrooms: 2
    • Main level bedrooms: 3
    Bedroom 1
    • Level: Main
    Bedroom 2
    • Level: Main
    Dining room
    • Level: Main
    • Area: 180
    • Dimensions: 15 x 12
    Kitchen
    • Level: Main
    • Area: 342
    • Dimensions: 19 x 18
    Living room
    • Level: Main
    • Area: 391
    • Dimensions: 17 x 23
    Heating
    • Natural Gas, Forced Air
    Cooling
    • Central Air
    Appliances
    • Included: Disposal, Dishwasher, Microwave, Refrigerator, Gas Cooktop, Oven-Built-In, Gas Water Heater
    • Laundry: Electric Dryer Hookup, Sink, Main Level, Washer Hookup
    Features
    • 1st Bdrm En Suite, Breakfast Bar, Bookcases, Built-in Desk, Tray Ceiling(s), Walk-In Closet(s), Countertops-Solid Surf, Crown Molding, Eat-in Kitchen, Entrance Foyer, Soaking Tub, Open Floorplan, Pantry, Double Vanity, Stand Up Shower, Tub/Shower Combination, Main Level Bedroom Suite, Formal Dining Room, Great Room
    • Flooring: Tile
    • Windows: Blinds
    • Basement: Crawl Space
    • Number of fireplaces: 1
    • Fireplace features: Living Room
    Interior area
    • Total structure area: 2,367
    • Total interior livable area: 2,367 sqft
    • Finished area above ground: 2,367
    • Finished area below ground: 0

    Property

    Parking
    • Total spaces: 2
    • Parking features: Attached, Garage Door Opener, Asphalt
    • Attached garage spaces: 2
    • Has uncovered spaces: Yes
    Features
    • Levels: One
    • Stories: 1
    • Patio & porch: Patio
    • Fencing: Wood
    Lot
    • Features: Few Trees, Landscaped, Near Walking Trail
    Details
    • Parcel number: 820608034273.028020
    • Other equipment: Generator

    Construction

    Type & style
    • Home type: Condo
    • Property subtype: Condominium
    Materials
    • Brick
    Condition
    • New construction: No
    • Year built: 1997
    Details
    • Warranty included: Yes

    Utilities & green energy

    • Gas: CenterPoint Energy
    • Sewer: City
    • Water: City
    • Utilities for property: Cable Connected

    Community & HOA

    Community
    • Features: Sidewalks
    • Security: Smoke Detector(s)
    • Subdivision: Woodland Condos
    HOA
    • Has HOA: Yes
    • HOA fee: $521 monthly
    Location
    • Region: Evansville

    Financial & listing details

    • Tax assessed value: $266,600
    • Annual tax amount: $2,707
    • Date on market: 7/19/2023

    Price history

    DateEventPrice
    7/17/2023Sold$329,900
    Source: IRMLS #202320385 Report a problem
    6/16/2023Pending sale$329,900
    Source: IRMLS #202320385 Report a problem
    6/14/2023Listed for sale$329,900+26.9%
    Source: IRMLS #202320385 Report a problem
    9/21/2020Sold$260,000-3.7%$110/sqft
    Source: Agent Provided Report a problem
    6/9/2020Listed for sale$269,900$114/sqft
    Source: Landmark Realty & Development, Inc #202021361 Report a problem

    Public tax history

    YearProperty taxesTax assessment
    2025$2,642 +2.8%$266,600 +8.9%
    2024$2,570 -5.1%$244,800 +3.1%
    2023$2,708 +7%$237,500 -3.7%
    2022$2,531 +0.5%$246,700 +8.8%
    2021$2,518 +0.6%$226,800 -1.8%
    2020$2,502 -0.4%$231,000
    2019$2,513 -1.3%$231,000
    2018$2,545 +1.2%$231,000 -0.6%
    2017$2,514 $232,500 +1.4%
    2016$2,514 +3.4%$229,400 +1.1%
    2014$2,432 -1.7%$226,900 -1.9%
    2013$2,475 +0.7%$231,400 -0.3%
    2012$2,457 +3.7%$232,200 -0.3%
    2011$2,370 +0.6%$232,800
    2010$2,354 -12.7%$232,800 -13.7%
    2009$2,698 $269,800
    Find assessor info on the county website

    Neighborhood: 47710

    Nearby schools

    GreatSchools rating
    Schools provided by the listing agent
    • Elementary: Stringtown
    • Middle: Thompkins
    • High: Central
    • District: Evansville-Vanderburgh School Corp.

    Source: IRMLS. This data may not be complete. We recommend contacting the local school district to confirm school assignments for this home.

    Get pre-qualified for a loan
    At Zillow Home Loans, we can pre-qualify you in as little as 5 minutes with no impact to your credit score.

    An equal housing lender. NMLS #10287.

    Sell for more on Zillow
    Get a Zillow Showcase℠ listing at no additional cost and you could sell for .
    $368,200
    2% more
    +$7,364
    With Zillow Showcase(estimated)
    $375,564