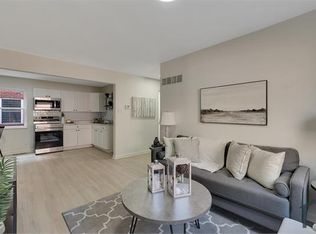
Breathe in the fresh spring air and discover this charming townhouse nestled in the lively Central West End. Known for its vibrant nightlife, live concerts, and easy access to Forest Park, this home is ideally located for all your seasonal adventures. Inside, the open-concept living room boasts premium laminate floors that lead into the bright dining area, creating an inviting space for gatherings. The kitchen is ready for your family get-togethers, featuring plenty of counter space, storage, and brand-new appliancesrefrigerator, stove, and dishwasher. Upstairs, you'll be greeted by fresh, new carpets in the spacious bedrooms, both with their own bathrooms and roomy closets. Step outside to your private fenced-in backyard, a perfect spot for barbecues or a morning coffee. Plus, with an in-unit washer/dryer and a two-car garage, you'll have the perfect place to call home all year round. Don't miss out on this picture-perfect opportunity!
Ready to make your move?
Viewing is easy! Visit our leasing office at 2750 Lafayette Avenue, Saint Louis, MO 63104 during the following hours:
Monday-Friday: 9:00 AM to 4:00 PM
Saturday: 9:00 AM to 11:00 AM
Bring a refundable $20 key deposit and a valid photo ID to pick up keys for a self-guided tour of the home.
This home won't last long!com.
Equal Housing Opportunity
AMENITIES:
* Ceiling Fans
* Dishwasher
* Central Heating and Air
* 2 Car Garage
* Stainless Steel Appliances
* Walk-In Shower
* En-Suite Bathroom
* Private Yard
By submitting your information on this page you consent to being contacted by the Property Manager and RentEngine via SMS, phone, or email.
Townhouse for rent
$1,600/moFees may apply
4111 Westminster Pl, Saint Louis, MO 63108
2beds
1,216sqft
Price may not include required fees and charges. Price shown reflects the lease term provided. Learn more|
Townhouse
Available now
No pets
In unit laundry
2 Parking spaces parking
What's special
Two-car garagePrivate fenced-in backyardPrivate yardSpacious bedroomsFresh new carpetsStainless steel appliancesEn-suite bathroom
- 12 days |
- -- |
- -- |
Zillow last checked:
Listing updated:
Travel times

Let’s turn your rent into credit progress
Build credit history with every on-time payment and get credit for the payment you’re already making.
Facts & features
Interior
Bedrooms & bathrooms
- Bedrooms: 2
- Bathrooms: 3
- Full bathrooms: 2
- 1/2 bathrooms: 1
Appliances
- Included: Dryer, Washer
- Laundry: In Unit
Interior area
- Total interior livable area: 1,216 sqft
Property
Parking
- Total spaces: 2
- Details: Contact manager
Details
- Parcel number: 39110004060
Construction
Type & style
- Home type: Townhouse
- Property subtype: Townhouse
Building
Management
- Pets allowed: No
Community & HOA
Location
- Region: Saint Louis
Financial & listing details
- Lease term: 1 Year
Nearby apartments for rent

Price history
| Date | Event | Price |
|---|---|---|
| 8/26/2026 | Listed for rent | $1,600-17.9%$1/sqft |
Source: Zillow Rentals Report a problem | ||
| 7/15/2025 | Listing removed | $1,950$2/sqft |
Source: Zillow Rentals Report a problem | ||
| 6/17/2025 | Price change | $1,950-9.3%$2/sqft |
Source: Zillow Rentals Report a problem | ||
| 5/15/2025 | Listed for rent | $2,150+43.3%$2/sqft |
Source: Zillow Rentals Report a problem | ||
| 2/22/2023 | Listing removed | -- |
Source: Zillow Rentals Report a problem | ||
| 1/26/2023 | Price change | $1,500-11.8%$1/sqft |
Source: Zillow Rentals Report a problem | ||
| 10/8/2022 | Listed for rent | $1,700$1/sqft |
Source: Zillow Rental Network Premium Report a problem | ||
| 9/17/2020 | Sold | -- |
Source:  MARIS #20055591 Report a problem MARIS #20055591 Report a problem | ||
| 8/14/2020 | Pending sale | $165,000$136/sqft |
Source: Core Realty #20055591 Report a problem | ||
| 8/10/2020 | Listed for sale | $165,000+6.5%$136/sqft |
Source: Core Realty #20055591 Report a problem | ||
| 9/30/2019 | Listing removed | $155,000$127/sqft |
Source: Core Realty #19049155 Report a problem | ||
| 7/8/2019 | Listed for sale | $155,000$127/sqft |
Source: Core Realty #19049155 Report a problem | ||
Neighborhood: Central West End
Nearby schools
GreatSchools rating
- 2/10Cole Elementary SchoolGrades: PK-8Distance: 0.4 mi
- 1/10Sumner High SchoolGrades: 9-12Distance: 1.2 mi