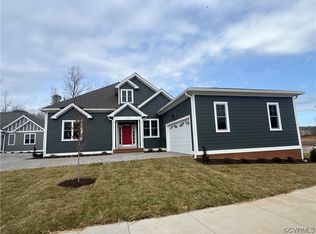
Currently in the process of being completed in the Amberleigh 55+ community. Crafted w/ exceptional attention to detail & quality. As you approach, be impressed by the charming curb appeal of this Craftsman style home and its large, covered screened-in porch; perfect for relaxing on summer evenings. Stepping inside, you'll immediately notice the bright & airy feel of the home; plenty of natural light flooding thru the large windows & open floor plan. The home boasts a spacious living room, perfect for hosting family & friends, & a gourmet kitchen that will delight any home chef. The Eat-in kitchen features beautiful solid wood cabinets, granite countertops, stainless steel appliances, overlooking the Living room; perfect for meal prep or casual dining. Just off the kitchen, you'll find a cozy breakfast nook or formal dining area, offering plenty of options for entertaining. The space is rounded off by 3 bedrooms, including a luxurious primary bedroom complete w/ a spa like bathroom & walk-in closet. This home with not disappoint: its exceptional craftsmanship, beautiful finishes & great location, this home is sure to sell quickly.Contact me today to learn more & schedule a tour!
Sold for $483,075
$483,075
4112 Ambergrove Ave, North Chesterfield, VA 23236
3beds
1,615sqft
Townhouse, Single Family Residence
Built in 2023
4,356 Square Feet Lot
$476,900 Zestimate®
$299/sqft
$2,413 Estimated rent
Home value
$476,900
$453,000 - $501,000
$2,413/mo
Zestimate® history
Owner options
List your home for rent
$2,413/mo
Rent Zestimate®
Find your next renter with Zillow Rental Manager. Plus, with online applications, you can quickly screen prospective tenants – for free.
$2,413/mo
Rent Zestimate®
Refinance and save
$3,149/mo
Est. payment
Refinancing to a lower rate could help reduce your monthly payments and save thousands over the life of the loan.
$3,149/mo
Est. payment
Explore your selling options
Work with a Zillow partner agent
Leverage their expertise and Zillow's premium Showcase listings to get your home seen by more buyers.
Get startedList with your own agent
Get your home in front of millions of buyers by listing it on Zillow.
Learn how to do itSell it yourself
Take full control of how buyers see your home on Zillow by listing For Sale by Owner (FSBO).
List your homeWhat's special
Zillow last checked:
Listing updated:
Listed by:
Karen Steen karen.steen@longandfoster.comorBruce.crandall@longandfoster.com,
Long & Foster REALTORS,
Bruce Crandall 804-539-5264,
Long & Foster REALTORS
Bought with:
Carol Beth Buchanan, 0225055515
Shaheen Ruth Martin & Fonville
Source: CVRMLS,MLS#: 2310579 Originating MLS: Central Virginia Regional MLS
Originating MLS: Central Virginia Regional MLSFacts & features
Interior
Bedrooms & bathrooms
- Bedrooms: 3
- Bathrooms: 3
- Full bathrooms: 2
- 1/2 bathrooms: 1
Primary bedroom
- Description: Hardwood Flr, crown molding, ceiling fan
- Level: First
- Dimensions: 0 x 0
Bedroom 2
- Description: Hardwood Flr, crown molding, ceiling fan
- Level: First
- Dimensions: 0 x 0
Additional room
- Description: Full Bath, Tile in BR, Walk-in shower
- Level: First
- Dimensions: 0 x 0
Additional room
- Description: Hardwood Flr, crown molding, ceiling fan
- Level: First
- Dimensions: 0 x 0
Dining room
- Description: Hardwood Flr, crown Molding
- Level: First
- Dimensions: 0 x 0
Family room
- Description: Hardwood floor, FP, crown molding, Built-in cab.
- Level: First
- Dimensions: 0 x 0
Other
- Description: Tub & Shower
- Level: First
Half bath
- Level: First
Kitchen
- Description: Hardwood flr, Solid Wood Cabs., Granite counter
- Level: First
- Dimensions: 0 x 0
Laundry
- Description: Hard surface counters, hardwood cab
- Level: First
- Dimensions: 0 x 0
Heating
- Forced Air, Natural Gas
Cooling
- Central Air
Appliances
- Included: Dishwasher, Gas Cooking, Disposal, Gas Water Heater, Microwave, Water Heater
- Laundry: Washer Hookup, Dryer Hookup
Features
- Bookcases, Built-in Features, Bedroom on Main Level, Ceiling Fan(s), Cathedral Ceiling(s), Dining Area, Double Vanity, Eat-in Kitchen, Fireplace, Granite Counters, High Ceilings, Kitchen Island, Bath in Primary Bedroom, Main Level Primary, Pantry, Recessed Lighting, Walk-In Closet(s), Central Vacuum
- Flooring: Wood
- Doors: Insulated Doors, Storm Door(s)
- Windows: Storm Window(s), Thermal Windows
- Basement: Crawl Space
- Attic: Access Only
- Has fireplace: Yes
- Fireplace features: Factory Built, Gas, Vented
Interior area
- Total interior livable area: 1,615 sqft
- Finished area above ground: 1,615
Property
Parking
- Total spaces: 2
- Parking features: Attached, Covered, Direct Access, Finished Garage, Garage, Garage Door Opener, Oversized
- Attached garage spaces: 2
Accessibility
- Accessibility features: Grab Bars, Accessible Doors
Features
- Levels: One
- Stories: 1
- Patio & porch: Front Porch, Screened, Deck, Porch
- Exterior features: Deck, Sprinkler/Irrigation, Porch
- Pool features: Gunite, In Ground, Pool Equipment, Pool, Community
- Fencing: None
Lot
- Size: 4,356 Square Feet
- Features: Landscaped
Details
- Additional structures: Pool House
- Parcel number: 75168758810000
- Zoning description: RTH
- Special conditions: Corporate Listing
Construction
Type & style
- Home type: Townhouse
- Architectural style: Craftsman,Custom,Row House
- Property subtype: Townhouse, Single Family Residence
- Attached to another structure: Yes
Materials
- Frame, HardiPlank Type
Condition
- New Construction,Under Construction
- New construction: Yes
- Year built: 2023
Utilities & green energy
- Sewer: Public Sewer
- Water: Public
Green energy
- Green verification: EarthCraft Home
Community & HOA
Community
- Features: Common Grounds/Area, Clubhouse, Fitness, Home Owners Association, Maintained Community, Pool, Street Lights, Sidewalks
- Security: Complex Fenced
- Senior community: Yes
- Subdivision: Amberleigh
HOA
- Has HOA: Yes
- Amenities included: Management
- Services included: Clubhouse, Insurance, Maintenance Grounds, Maintenance Structure, Pool(s), Snow Removal, Trash
- HOA fee: $250 monthly
Location
- Region: North Chesterfield
Financial & listing details
- Price per square foot: $299/sqft
- Tax assessed value: $70,000
- Annual tax amount: $3,953
- Date on market: 8/24/2025
- Exclusions: Refrigerator, W & D
- Ownership: Corporate
- Ownership type: Corporation
Price history
| Date | Event | Price |
|---|---|---|
| 11/29/2023 | Sold | $483,075$299/sqft |
Source:  CVRMLS #2310579 Report a problem CVRMLS #2310579 Report a problem | ||
| 10/8/2023 | Pending sale | $483,075$299/sqft |
Source: CVRMLS #2310579 Report a problem | ||
| 5/4/2023 | Listed for sale | $483,075$299/sqft |
Source: CVRMLS #2310579 Report a problem | ||
Public tax history
| Year | Property taxes | Tax assessment |
|---|---|---|
| 2025 | $3,953 +4.7% | $444,200 +5.9% |
| 2024 | $3,776 +492.7% | $419,500 +499.3% |
| 2023 | $637 | $70,000 |
Find assessor info on the county website
Neighborhood: 23236
Nearby homes
- $619,1003 bd3 ba2.6k sqft4120 Ambergrove Ave, North Chesterfield, VA 23236Off Market
- $723,3743 bd3 ba2.3k sqft4108 Ambergrove Ave, North Chesterfield, VA 23236Sold
- $495,2002 bd2 ba1.7k sqft4116 Ambergrove Ave, North Chesterfield, VA 23236Off Market
- $1,500-- bd-- ba-- sqft4036 Ambergrove Ave, North Chesterfield, VA 23236Off Market
- $638,5133 bd2 ba1.8k sqft4121 Ambergrove Ave, North Chesterfield, VA 23236New Construction
- $77,000-- bd-- ba-- sqft4117 Ambergrove Ave, North Chesterfield, VA 23236Off Market
- $520,9003 bd2 ba1.8k sqft4028 Ambergrove Ave, North Chesterfield, VA 23236Off Market
- $597,2513 bd2 ba1.9k sqft4133 Ambergrove Ave, North Chesterfield, VA 23236New Construction
Nearby schools
GreatSchools rating
- 3/10Providence Elementary SchoolGrades: PK-5Distance: 1.7 mi
- 2/10Providence Middle SchoolGrades: 6-8Distance: 3.3 mi
- 5/10Clover Hill High SchoolGrades: 9-12Distance: 3.6 mi
Schools provided by the listing agent
- Elementary: Providence
- Middle: Providence
- High: Clover Hill
Source: CVRMLS. This data may not be complete. We recommend contacting the local school district to confirm school assignments for this home.
Get a cash offer in 3 minutes
Find out how much your home could sell for in as little as 3 minutes with a no-obligation cash offer.
Estimated market value
$476,900
Get a cash offer in 3 minutes
Find out how much your home could sell for in as little as 3 minutes with a no-obligation cash offer.
Estimated market value
$476,900
- Virginia
- Chesterfield County
- Richmond
- 23236
- 4112 Ambergrove Ave
Nearby cities
Nearby neighborhoods
Nearby zip codes
Other Richmond Topics
