Under Construction on *Lot 013, is available for purchase in the 55+ Amberleigh Community: (LIST PRICE MAY NOT BE FINAL PRICE) a prime location for those wanting to live in a Peaceful, Walkable & Friendly neighborhood, near shopping, parks (Rockwood Park next door) & medical facilities. All photos are of the community and/or of previous homes built in the community. All our homes are Craftsman Style. At this stage a buyer would be able to chose all fixtures & finishes. The home planned for this lot is: 1840 square foot, 2 story, 3 bedroom home. There is an additional 205 sq. feet unfinished space on the second floor with the bath roughed-in. The options on this home include a front and back stoop with an area that can be added as a courtyard on the back & Tray Ceiling in Primary BR. All homes come Standard with: 2-Car Garage (Insulated & finished to painted drywall), Cobbled driveway, generous Primary Bedroom Suite, Piedmont Oak Flooring throughout, Kitchen with granite countertops, Stainless Steel Appliances, Walk-in Closets. Solid Wood Cabinets in baths, kitchen & Utility Rooms. Tile flooring in all Bathrooms and Utility Room. If you decide to put a contract on this home, at this stage, you may be able to make small, non-structural changes to the existing plan. Our builder will walk you thru the process & the home would become personal to you! If you decide to build in Amberleigh on one of our available lots, Other Standard Options include: 2 or 3 bedroom plans, Tray ceilings in Primary BR, Built-in cabinetry., Trane HVAC, Stainless Steel Appliances...etc. The remaining lots in Amberleigh 55+ Community are an excellent opportunity for those looking for a brand new dream/custom home in a friendly & convenient community. Contact us today to learn more & schedule a tour. *The photos are a mix of the actual home under construction and examples of what has and can be built in Amberleigh. The house may be available for occupancy late Nov-Dec 2025
New construction
$638,513
4121 Ambergrove Ave, North Chesterfield, VA 23236
3beds
1,840sqft
:
Get pre-qualified$4,305/mo
Townhouse, Single Family Residence
Built in 2025
4,255 Square Feet Lot
$634,100 Zestimate®
$347/sqft
$300/mo HOA
What's special
Cobbled drivewayTrane hvacGenerous primary bedroom suiteKitchen with granite countertopsPiedmont oak flooring throughoutWalk-in closetsBuilt-in cabinetry
- 466 days |
- 44 |
- 3 |
Zillow last checked:
Listing updated:
Listed by:
Carol McCracken (804)399-9604,
Long & Foster REALTORS 804-340-0840,
Karen Steen 804-269-1605,
Long & Foster REALTORS
Source: CVRMLS,MLS#: 2511391 Originating MLS: Central Virginia Regional MLS
Originating MLS: Central Virginia Regional MLSFacts & features
Interior
Bedrooms & bathrooms
- Bedrooms: 3
- Bathrooms: 2
- Full bathrooms: 2
Other
- Description: Tub & Shower
- Level: First
Heating
- Forced Air, Natural Gas
Cooling
- Central Air, Electric
Appliances
- Included: Dishwasher, Electric Cooking, Gas Cooking, Disposal, Gas Water Heater, Microwave, Oven, Water Heater
- Laundry: Washer Hookup, Dryer Hookup
Features
- Bedroom on Main Level, Butler's Pantry, Bathroom Rough-In, Ceiling Fan(s), Cathedral Ceiling(s), Dining Area, Separate/Formal Dining Room, Double Vanity, Fireplace, Granite Counters, High Ceilings, High Speed Internet, Bath in Primary Bedroom, Main Level Primary, Pantry, Recessed Lighting, Cable TV, Wired for Data, Walk-In Closet(s), Built In Shower Chair
- Flooring: Ceramic Tile, Wood
- Basement: Crawl Space
- Attic: None
- Has fireplace: Yes
- Fireplace features: Factory Built
Interior area
- Total interior livable area: 1,840 sqft
- Finished area above ground: 1,840
- Finished area below ground: 0
Property
Parking
- Total spaces: 2
- Parking features: Attached, Direct Access, Finished Garage, Garage, Garage Door Opener
- Attached garage spaces: 2
Accessibility
- Accessibility features: Accessibility Features, Accessible Full Bath, Grab Bars, Low Threshold Shower, Accessible Doors
Features
- Levels: Two
- Stories: 2
- Patio & porch: Stoop
- Pool features: Gunite, In Ground, Pool, Community
- Fencing: None
Lot
- Size: 4,255 Square Feet
Details
- Parcel number: 751687627000000
- Zoning description: RTH
- Special conditions: Corporate Listing
Construction
Type & style
- Home type: Townhouse
- Architectural style: Custom,Row House,Two Story
- Property subtype: Townhouse, Single Family Residence
- Attached to another structure: Yes
Materials
- Drywall, Frame, HardiPlank Type
- Roof: Asphalt
Condition
- New Construction
- New construction: Yes
- Year built: 2025
Utilities & green energy
- Sewer: Public Sewer
- Water: Public
Green energy
- Green verification: EarthCraft Home
Community & HOA
Community
- Features: Common Grounds/Area, Clubhouse, Fitness, Home Owners Association, Lake, Maintained Community, Pond, Pool, Street Lights
- Security: Security System, Complex Fenced
- Senior community: Yes
- Subdivision: Amberleigh
HOA
- Has HOA: Yes
- Amenities included: Landscaping, Management
- Services included: Clubhouse, Insurance, Maintenance Grounds, Maintenance Structure, Pool(s), Snow Removal, Trash
- HOA fee: $300 monthly
Location
- Region: North Chesterfield
Financial & listing details
- Price per square foot: $347/sqft
- Tax assessed value: $143,000
- Annual tax amount: $657
- Date on market: 4/24/2025
- Exclusions: W/D & Refrigerator
- Ownership: Corporate
- Ownership type: Corporation
Estimated market value
$634,100
$602,000 - $666,000
$2,922/mo
Price history
| Date | Event | Price |
|---|---|---|
| 3/19/2026 | Price change | $638,513+3.5%$347/sqft |
Source:  CVRMLS #2511391 Report a problem CVRMLS #2511391 Report a problem | ||
| 6/12/2025 | Price change | $616,920+13.6%$335/sqft |
Source: CVRMLS #2511391 Report a problem | ||
| 5/2/2025 | Listed for sale | $543,042$295/sqft |
Source: CVRMLS #2511391 Report a problem | ||
Public tax history
| Year | Property taxes | Tax assessment |
|---|---|---|
| 2025 | $685 +4.3% | $77,000 +5.5% |
| 2024 | $657 +3.1% | $73,000 +4.3% |
| 2023 | $637 | $70,000 |
Find assessor info on the county website
Monthly payment
Est. payment
Payment breakdown
Explore the cost of this home by adjusting the details. Changes won't be saved.Climate risks
Neighborhood: 23236
Nearby schools
GreatSchools rating
- 3/10Providence Elementary SchoolGrades: PK-5Distance: 1.7 mi
- 2/10Providence Middle SchoolGrades: 6-8Distance: 3.3 mi
- 5/10Clover Hill High SchoolGrades: 9-12Distance: 3.6 mi
Schools provided by the listing agent
- Elementary: Providence
- Middle: Providence
- High: Clover Hill
Source: CVRMLS. This data may not be complete. We recommend contacting the local school district to confirm school assignments for this home.
- $145,4003 bd1 ba162 sqft9628 Ladino Ln, Richmond, VA 23236Off Market
- $597,2513 bd2 ba1.9k sqft4133 Ambergrove Ave, North Chesterfield, VA 23236New Construction

- $77,000-- bd-- ba-- sqft4117 Ambergrove Ave, North Chesterfield, VA 23236Off Market
- $551,9343 bd2 ba1.7k sqft4125 Ambergrove Ave, North Chesterfield, VA 23236New Construction

- $585,6382 bd2 ba1.6k sqft4129 Ambergrove Ave, North Chesterfield, VA 23236New Construction
- $77,000-- bd-- ba-- sqft4113 Ambergrove Ave, North Chesterfield, VA 23236Off Market
- $596,0722 bd2 ba1.9k sqft4137 Ambergrove Ave, North Chesterfield, VA 23236Sold
- $483,0753 bd3 ba1.6k sqft4112 Ambergrove Ave, North Chesterfield, VA 23236Sold
A local agent can set up tours, give advice and negotiate with sellers.
Similar homes
- $529,9503 bd2 ba2.4k sqft3951 Paulhill Rd, North Chesterfield, VA 23236For Sale
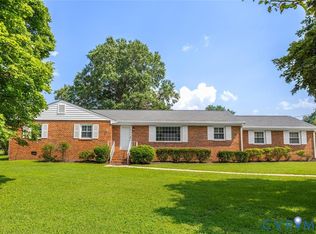 MLS ID #2620688, Abigail Belcher, Brick & Ivy Real Estate Collective. CVRMLS
 - $551,9343 bd2 ba1.7k sqft4125 Ambergrove Ave, North Chesterfield, VA 23236New ConstructionMLS ID #2511442, Carol McCracken, Long & Foster REALTORS. CVRMLS
- $597,2513 bd2 ba1.9k sqft4133 Ambergrove Ave, North Chesterfield, VA 23236New ConstructionMLS ID #2601886, Karen Steen, Long & Foster REALTORS. CVRMLS
- $585,0003 bd2 ba1.8k sqft7726 Granite Hall Ave, Richmond, VA 23225For Sale
 MLS ID #2620719, Derek Greene, The Greene Realty Group. CVRMLS
 - $535,0004 bd3 ba2.2k sqft419 Rossmere Dr, Midlothian, VA 23114For SaleMLS ID #2620470, Dean Berry, BHHS PenFed Realty. CVRMLS
- $478,9903 bd3 ba1.8k sqft1466 Pinchot St, Richmond, VA 23236New ConstructionCVRMLS
- $649,9503 bd3 ba2.3k sqft12045 Talavera Ter, Henrico, VA 23238For SaleMLS ID #2612978, Jenny Brock, Neumann & Dunn Real Estate. CVRMLS
- $424,9003 bd3 ba2.2k sqft7000 Koufax Ct, North Chesterfield, VA 23234For Sale
 MLS ID #VACF2001586, Giovanni SantaAna, Move4Free Realty, LLC. Bright MLS
 - $515,0004 bd3 ba2.2k sqft1307 Lomond Dr, Midlothian, VA 23114For SaleMLS ID #2614489, Galen Parker, EXP Realty, LLC. CVRMLS
- $360,0003 bd2 ba1.2k sqft5518 Niles Rd, North Chesterfield, VA 23234For SaleMLS ID #2620147, Daniel Keeton, Keeton & Co Real Estate. CVRMLS
- $547,0004 bd3 ba2.1k sqft4907 Winding Branch Rd, Moseley, VA 23120For SaleMLS ID #2619739, Lauren Baust, Joyner Fine Properties. CVRMLS
- $328,0003 bd2 ba1k sqft4113 Grantlake Rd, Richmond, VA 23234For SaleMLS ID #2615397, Diana Lemus, Real Broker LLC. CVRMLS
- $349,9003 bd3 ba1.4k sqft11419 Bailey Mountain Trl, Midlothian, VA 23112For SaleMLS ID #2618825, Tina McCabe, EXP Realty LLC. CVRMLS
- $422,0003 bd2 ba1.8k sqft12812 Winfree St, Chester, VA 23831For SaleMLS ID #2619658, Florence Harrison, First Choice Realty. CVRMLS
- $424,9994 bd3 ba1.7k sqft1751 Parkway Ln, North Chesterfield, VA 23225For SaleMLS ID #2605595, Tan Bynum, Empower Realty LLC. CVRMLS
- $479,9994 bd3 ba2.4k sqft11611 Riverpark Way, Chesterfield, VA 23838For SaleMLS ID #2620115, Brad Ruckart, Real Broker LLC. CVRMLS
- $380,0005 bd3 ba2.2k sqft1109 Pierpont Rd, Richmond, VA 23225For SaleMLS ID #2619828, Erin Melton, EXP Realty, LLC. CVRMLS
- $518,3693 bd3 ba2.2k sqft13704 Randolph Pond Ln, Midlothian, VA 23114For SaleMLS ID #2614088, Melissa Freedman, Five Star Real Estate. CVRMLS
- $399,9503 bd3 ba1.8k sqft4904 Long Shadow Ter, Midlothian, VA 23112For SaleMLS ID #2619309, Peggy Depew, Hometown Realty. CVRMLS
- $599,9003 bd3 ba2.3k sqft10618 Valor Ln, North Chesterfield, VA 23237For SaleMLS ID #2615528, Maya Brewer, BHHS PenFed Realty. CVRMLS
