The idyllic community of Amberleigh offers a peaceful and welcoming setting designed for comfortable living. This charming neighborhood features winding streets, mature trees, and beautifully crafted homes that exude warmth and hospitality. This custom-designed 1.5-story home is currently under construction and available for purchase. Thoughtfully designed, this semi open floor plan features 9' high ceilings and a spacious living room with vaulted ceiling, allowing for abundant natural light throughout the home. The kitchen is equipped with modern appliances, ample cabinetry, a center island, and a convenient coffee bar/workspace—perfect for both everyday living and entertaining. The primary suite offers a luxurious retreat with a curb-free shower and double vanity. Two additional bedrooms, a full shared bath, and a well-appointed utility room—complete with solid wood cabinetry, a full-size sink, and pantry—complete the main level. Upstairs, you’ll find approximately 400 square feet of unfinished space with three windows and a roughed-in bathroom, offering endless possibilities for storage, a fourth bedroom, or a home office. Residents of Amberleigh enjoy a serene environment along with outdoor amenities such as walking trails, a pool, and community activities that promote fitness, wellness, and connection. If you’re seeking a peaceful and comfortable lifestyle, Amberleigh is the perfect place to call home. Additionally, Three other new homes are currently under construction and expected to be ready for occupancy this spring/summer.
New construction
$597,251
4133 Ambergrove Ave, North Chesterfield, VA 23236
3beds
1,955sqft
:
Get pre-qualified$4,167/mo
Townhouse
Built in 2026
4,356 Square Feet Lot
$-- Zestimate®
$305/sqft
$300/mo HOA
What's special
Beautifully crafted homesWinding streetsCenter islandMature treesCurb-free showerWalking trailsAmple cabinetry
- 194 days |
- 73 |
- 3 |
Zillow last checked:
Listing updated:
Listed by:
Karen Steen 804-269-1605,
Long & Foster REALTORS 804-340-0840,
Carol McCracken 804-399-9604,
Long & Foster REALTORS
Source: CVRMLS,MLS#: 2601886 Originating MLS: Central Virginia Regional MLS
Originating MLS: Central Virginia Regional MLSFacts & features
Interior
Bedrooms & bathrooms
- Bedrooms: 3
- Bathrooms: 2
- Full bathrooms: 2
Primary bedroom
- Description: Tray Ceiling, Hrdwd Flrs, WIC
- Level: First
- Dimensions: 13.6 x 15.2
Bedroom 2
- Description: Hardwood Flr, crown molding
- Level: Second
- Dimensions: 11.5 x 11.0
Bedroom 3
- Description: Hardwood Flr, crown molding
- Level: Second
- Dimensions: 12.0 x 11.0
Dining room
- Description: Hardwood floor, Crown Molding
- Level: First
- Dimensions: 13.6 x 13.6
Foyer
- Description: Hardwood Flr, Crown Molding
- Level: First
- Dimensions: 8.0 x 5.1
Other
- Description: Shower
- Level: First
Other
- Description: Tub & Shower
- Level: Second
Half bath
- Level: First
Kitchen
- Description: Granite Counter, solid wood cabinets,
- Level: First
- Dimensions: 19.0 x 13.9
Laundry
- Description: Tile Flr, Solid Wood Cabinets, Sink
- Level: First
- Dimensions: 7.0 x 9.5
Living room
- Description: Hardwood Flrs, Vaulted Ceiling, Crown molding
- Level: First
- Dimensions: 19.8 x 16.8
Sitting room
- Description: Breakfast nook
- Level: First
- Dimensions: 8.0 x 13.0
Heating
- Forced Air, Natural Gas
Cooling
- Central Air, Electric
Appliances
- Included: Dishwasher, Exhaust Fan, Electric Cooking, Disposal, Gas Water Heater, Microwave, Range Hood, Stove
- Laundry: Washer Hookup, Dryer Hookup
Features
- Bathroom Rough-In, Tray Ceiling(s), Ceiling Fan(s), Cathedral Ceiling(s), Dining Area, Separate/Formal Dining Room, Double Vanity, Eat-in Kitchen, Fireplace, Granite Counters, High Ceilings, Kitchen Island, Bath in Primary Bedroom, Main Level Primary, Pantry, Recessed Lighting, Walk-In Closet(s), Built In Shower Chair, Central Vacuum
- Flooring: Ceramic Tile, Wood
- Basement: Crawl Space
- Attic: Partially Finished,Walk-In
- Number of fireplaces: 1
- Fireplace features: Gas, Vented
Interior area
- Total interior livable area: 1,955 sqft
- Finished area above ground: 1,955
- Finished area below ground: 0
Property
Parking
- Total spaces: 2
- Parking features: Direct Access, Driveway, Finished Garage, Garage Door Opener, Oversized, Paved, Shared Driveway
- Garage spaces: 2
- Has uncovered spaces: Yes
Accessibility
- Accessibility features: Accessibility Features, Accessible Full Bath, Accessible Bedroom, Low Threshold Shower
Features
- Levels: One and One Half
- Stories: 1.5
- Patio & porch: Front Porch, Stoop, Porch
- Exterior features: Porch, Paved Driveway
- Pool features: Gunite, In Ground, Pool, Community
- Fencing: None
Lot
- Size: 4,356 Square Feet
- Features: Landscaped
Details
- Parcel number: 751687576700000
- Zoning description: RTH
- Special conditions: Corporate Listing
Construction
Type & style
- Home type: Townhouse
- Architectural style: Craftsman,Two Story
- Property subtype: Townhouse
- Attached to another structure: Yes
Materials
- Drywall, Frame, Hardboard
- Roof: Asphalt
Condition
- New Construction
- New construction: Yes
- Year built: 2026
Utilities & green energy
- Sewer: Public Sewer
- Water: Public
Community & HOA
Community
- Features: Common Grounds/Area, Clubhouse, Fitness, Home Owners Association, Lake, Maintained Community, Pond, Pool, Street Lights
- Security: Complex Fenced
- Senior community: Yes
- Subdivision: Amberleigh
HOA
- Has HOA: Yes
- Amenities included: Landscaping, Management
- Services included: Clubhouse, Maintenance Structure, Pool(s), Recycling
- HOA fee: $300 monthly
Location
- Region: North Chesterfield
Financial & listing details
- Price per square foot: $305/sqft
- Tax assessed value: $77,000
- Annual tax amount: $4,500
- Date on market: 1/21/2026
- Exclusions: W/D, Refrigerator
- Ownership: Corporate
- Ownership type: Corporation
Estimated market value
Not available
Estimated sales range
Not available
Not available
Price history
| Date | Event | Price |
|---|---|---|
| 3/18/2026 | Price change | $597,251-10.1%$305/sqft |
Source:  CVRMLS #2601886 Report a problem CVRMLS #2601886 Report a problem | ||
| 1/22/2026 | Listed for sale | $664,109$340/sqft |
Source: CVRMLS #2601886 Report a problem | ||
Public tax history
| Year | Property taxes | Tax assessment |
|---|---|---|
| 2025 | $685 +4.3% | $77,000 +5.5% |
| 2024 | $657 +3.1% | $73,000 +4.3% |
| 2023 | $637 | $70,000 |
Find assessor info on the county website
Monthly payment
Est. payment
Payment breakdown
Explore the cost of this home by adjusting the details. Changes won't be saved.Climate risks
Neighborhood: 23236
Nearby schools
GreatSchools rating
- 3/10Providence Elementary SchoolGrades: PK-5Distance: 1.7 mi
- 2/10Providence Middle SchoolGrades: 6-8Distance: 3.3 mi
- 5/10Clover Hill High SchoolGrades: 9-12Distance: 3.6 mi
Schools provided by the listing agent
- Elementary: Providence
- Middle: Providence
- High: Clover Hill
Source: CVRMLS. This data may not be complete. We recommend contacting the local school district to confirm school assignments for this home.
- $596,0722 bd2 ba1.9k sqft4137 Ambergrove Ave, North Chesterfield, VA 23236Sold
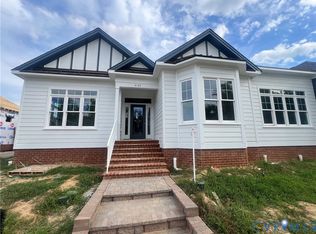
- $638,5133 bd2 ba1.8k sqft4121 Ambergrove Ave, North Chesterfield, VA 23236New Construction

- $585,6382 bd2 ba1.6k sqft4129 Ambergrove Ave, North Chesterfield, VA 23236New Construction

- $551,9343 bd2 ba1.7k sqft4125 Ambergrove Ave, North Chesterfield, VA 23236New Construction

- $145,4003 bd1 ba162 sqft9628 Ladino Ln, Richmond, VA 23236Off Market
- $664,1093 bd3 ba2.1k sqft4141 Ambergrove Ave, North Chesterfield, VA 23236New Construction
- $568,3523 bd2 ba1.8k sqft4149 Ambergrove Ave, North Chesterfield, VA 23236Sold
- $77,000-- bd-- ba-- sqft4117 Ambergrove Ave, North Chesterfield, VA 23236Off Market
A local agent can set up tours, give advice and negotiate with sellers.
Similar homes
- $585,6382 bd2 ba1.6k sqft4129 Ambergrove Ave, North Chesterfield, VA 23236New ConstructionMLS ID #2606645, Karen Steen, Long & Foster REALTORS. CVRMLS
- $638,5133 bd2 ba1.8k sqft4121 Ambergrove Ave, North Chesterfield, VA 23236New ConstructionMLS ID #2511391, Carol McCracken, Long & Foster REALTORS. CVRMLS
- $478,9903 bd3 ba1.8k sqft1466 Pinchot St, Richmond, VA 23236New Construction
 CVRMLS
 - $459,9003 bd2 ba1.5k sqft2301 Graceland Dr, Powhatan, VA 23139For Sale
 MLS ID #2620898, Patty Nix, EXP Realty, LLC. CVRMLS
 - $841,0004 bd3 ba2.9k sqft9941 Elm Crest Dr, Chesterfield, VA 23236New ConstructionMLS ID #2533322, Scott Dearnley, Joyner Fine Properties. CVRMLS
- $545,0004 bd3 ba2.8k sqft13524 Mountcastle Rd, Chesterfield, VA 23832For SaleMLS ID #2618001, Milton Nichols, United Real Estate Richmond. CVRMLS
- $430,0004 bd3 ba2k sqft7010 Slate Rd, Chesterfield, VA 23832For SaleMLS ID #2620449, Brooke Terrell, County Line Properties. CVRMLS
- $518,3693 bd3 ba2.2k sqft13704 Randolph Pond Ln, Midlothian, VA 23114For SaleMLS ID #2614088, Melissa Freedman, Five Star Real Estate. CVRMLS
- $569,0003 bd4 ba2.8k sqft4557 Whinny Ln, Glen Allen, VA 23060For SaleMLS ID #2618132, Ravi Gutta, Robinhood Real Estate & Mortgage. CVRMLS
- $575,0004 bd4 ba2.5k sqft430 Broad Hill Trl, Henrico, VA 23233For SaleMLS ID #2618702, Ravi Gutta, Robinhood Real Estate & Mortgage. CVRMLS
- $412,0005 bd3 ba2.1k sqft3016 Heather Ridge Dr, Henrico, VA 23231For SaleMLS ID #2621042, Verria Hairston, Opendoor Brokerage LLC. CVRMLS
- $635,0003 bd3 ba2.9k sqft315 Bunker Ln, Sandston, VA 23150For SaleMLS ID #2620348, Rick Grizzell, Premier Properties Realty LLC. CVRMLS
- $525,0002 bd2 ba1.2k sqft3030 W Leigh St, Richmond, VA 23230For SaleMLS ID #2619266, Cole Atkins, Providence Hill Real Estate. CVRMLS
- $424,9994 bd3 ba1.7k sqft1751 Parkway Ln, North Chesterfield, VA 23225For SaleMLS ID #2605595, Tan Bynum, Empower Realty LLC. CVRMLS
- $499,9004 bd3 ba2.8k sqft6918 Sanguine Ter, Richmond, VA 23234For SaleMLS ID #2619209, Kristin Wood, EXP Realty LLC. CVRMLS
- $461,0004 bd3 ba2.4k sqft7307 Veyan Way, North Chesterfield, VA 23237For SaleMLS ID #2620486, Verria Hairston, Opendoor Brokerage LLC. CVRMLS
- $418,0004 bd3 ba1.8k sqft2566 Brookforest Ct, Midlothian, VA 23112For SaleMLS ID #2617137, Verria Hairston, Opendoor Brokerage LLC. CVRMLS
- $415,0005 bd3 ba2.4k sqft10105 Family Ln, Chesterfield, VA 23832For SaleMLS ID #2619620, Dawn Boehm, Assist2Sell Buyers and Sellers. CVRMLS
- $545,0003 bd3 ba2.4k sqft1121 N Lombardy St #B, Richmond, VA 23220For SaleMLS ID #2613811, Dale Brandon, Samson Properties. CVRMLS
- $422,0003 bd2 ba1.8k sqft12812 Winfree St, Chester, VA 23831For SaleMLS ID #2619658, Florence Harrison, First Choice Realty. CVRMLS
