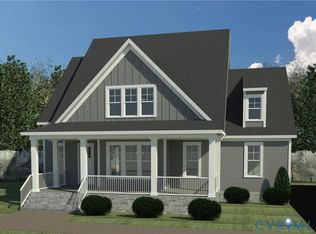
2 story 2184 sq ft home on Lot 8 is Complete and Move-In Ready and is available for purchase in the 55+ Amberleigh Community: a prime location for those wanting to live in a Peaceful, Walkable & Friendly neighborhood, near shopping, parks (Rockwood Park next door) & medical facilities. All our homes are Craftsman Style. This home is a 2 story, 3 bedroom home with upstairs loft. The options on this home include a Bay Window in Study, Tray Ceiling in Primary BR, Upstairs loft, Dual HVAC and 58 sq ft front porch. All homes come Standard with: 2-Car Garage (Insulated & finished to painted drywall), Cobbled driveway, generous Primary Bedroom Suite, Piedmont Oak Flooring throughout, Kitchen with granite countertops, Stainless Steel Appliances, Walk-in Closets. Solid Wood Cabinets in baths, kitchen & Utility Rooms. Tile flooring in all Bathrooms and Utility Room. If you decide to build in Amberleigh on one of our available lots, Other Standard Options include: 2 or 3 bedroom plans, Tray ceilings in Primary BR, Built-in cabinetry., Trane HVAC, Stainless Steel Appliances...etc. The remaining lots in Amberleigh 55+ Community are an excellent opportunity for those looking for a brand new dream/custom home in a friendly & convenient community. Contact us today to learn more & schedule a tour.
New construction
$664,109
4141 Ambergrove Ave, North Chesterfield, VA 23236
3beds
2,184sqft
:
Get pre-qualified$4,423/mo
Townhouse, Single Family Residence
Built in 2025
4,159 Square Feet Lot
$662,100 Zestimate®
$304/sqft
$300/mo HOA
What's special
- 133 days |
- 98 |
- 0 |
Zillow last checked:
Listing updated:
Listed by:
Carol McCracken (804)399-9604,
Long & Foster REALTORS 804-340-0840,
Karen Steen 804-269-1605,
Long & Foster REALTORS
Source: CVRMLS,MLS#: 2606831 Originating MLS: Central Virginia Regional MLS
Originating MLS: Central Virginia Regional MLSFacts & features
Interior
Bedrooms & bathrooms
- Bedrooms: 3
- Bathrooms: 3
- Full bathrooms: 2
- 1/2 bathrooms: 1
Primary bedroom
- Description: Hardwood Flr, Crown Molding, Trey Ceiling
- Level: First
- Dimensions: 0 x 0
Bedroom 2
- Description: Hardwood Flr, Crown Molding
- Level: Second
- Dimensions: 0 x 0
Bedroom 3
- Description: Hardwood Flr, Crown Molding
- Level: Second
- Dimensions: 0 x 0
Dining room
- Description: Hardwood Flr, Crown Molding
- Level: First
- Dimensions: 0 x 0
Foyer
- Description: Hardwood Flr, Crown
- Level: First
- Dimensions: 0 x 0
Other
- Description: Shower
- Level: First
Other
- Description: Tub & Shower
- Level: Second
Half bath
- Level: First
Kitchen
- Description: Hardwood Flr, Solid Wood Cabs, Granite Counter
- Level: First
- Dimensions: 0 x 0
Laundry
- Description: Tile Flr, Solid Wood Cabinets
- Level: First
- Dimensions: 0 x 0
Living room
- Description: Hardwood Flr, Vaulted Ceiling, FP, Crown Molding
- Level: First
- Dimensions: 0 x 0
Office
- Description: Hardwood Flr, Crown Molding
- Level: First
- Dimensions: 0 x 0
Sitting room
- Description: Hardwood Flr, Crown Molding
- Level: First
- Dimensions: 0 x 0
Heating
- Forced Air, Natural Gas, Zoned
Cooling
- Electric, Zoned
Appliances
- Included: Dishwasher, Disposal, Gas Water Heater, Microwave, Stove
- Laundry: Washer Hookup, Dryer Hookup
Features
- Wet Bar, Bay Window, Tray Ceiling(s), Cathedral Ceiling(s), Dining Area, Fireplace, Granite Counters, High Ceilings, Kitchen Island, Bath in Primary Bedroom, Main Level Primary, Pantry, Recessed Lighting, Cable TV, Walk-In Closet(s), Built In Shower Chair
- Flooring: Ceramic Tile, Wood
- Basement: Crawl Space
- Attic: Floored
- Has fireplace: Yes
- Fireplace features: Electric
Interior area
- Total interior livable area: 2,184 sqft
- Finished area above ground: 2,184
- Finished area below ground: 0
Property
Parking
- Total spaces: 2
- Parking features: Attached, Covered, Direct Access, Driveway, Garage, Garage Door Opener, Paved
- Attached garage spaces: 2
- Has uncovered spaces: Yes
Accessibility
- Accessibility features: Accessibility Features, Grab Bars, Low Threshold Shower, Accessible Doors
Features
- Levels: Two
- Stories: 2
- Patio & porch: Rear Porch, Front Porch, Stoop
- Exterior features: Paved Driveway
- Pool features: Community, Pool
- Fencing: Partial
Lot
- Size: 4,159 Square Feet
Details
- Parcel number: 751687555800000
- Zoning description: RTH
- Special conditions: Corporate Listing
Construction
Type & style
- Home type: Townhouse
- Architectural style: Craftsman,Row House,Two Story
- Property subtype: Townhouse, Single Family Residence
- Attached to another structure: Yes
Materials
- Drywall, Frame, HardiPlank Type
- Roof: Asphalt
Condition
- New Construction
- New construction: Yes
- Year built: 2025
Utilities & green energy
- Sewer: Public Sewer
- Water: Public
Green energy
- Green verification: EarthCraft Home
Community & HOA
Community
- Features: Home Owners Association
- Security: Security System, Smoke Detector(s)
- Senior community: Yes
- Subdivision: Amberleigh
HOA
- Has HOA: Yes
- Services included: Clubhouse, Insurance, Maintenance Grounds, Maintenance Structure, Pool(s), Snow Removal, Trash
- HOA fee: $300 monthly
Location
- Region: North Chesterfield
Financial & listing details
- Price per square foot: $304/sqft
- Tax assessed value: $147,000
- Annual tax amount: $685
- Date on market: 3/18/2026
- Exclusions: W/D & Refrigerator
- Ownership: Corporate
- Ownership type: Corporation
Estimated market value
$662,100
$629,000 - $695,000
$2,779/mo
Price history
| Date | Event | Price |
|---|---|---|
| 3/20/2026 | Listed for sale | $664,109+6.3%$304/sqft |
Source:  CVRMLS #2606831 Report a problem CVRMLS #2606831 Report a problem | ||
| 1/1/2026 | Listing removed | $624,808$286/sqft |
Source:  Long & Foster Broker Feed #2500309 Report a problem Long & Foster Broker Feed #2500309 Report a problem | ||
| 3/27/2025 | Price change | $624,808+0.5%$286/sqft |
Source: CVRMLS #2500309 Report a problem | ||
| 3/21/2025 | Price change | $621,888+3.8%$285/sqft |
Source: CVRMLS #2500309 Report a problem | ||
| 2/19/2025 | Price change | $599,000+13%$274/sqft |
Source: CVRMLS #2500309 Report a problem | ||
| 1/14/2025 | Price change | $530,288-1.9%$243/sqft |
Source: CVRMLS #2500309 Report a problem | ||
| 1/4/2025 | Price change | $540,300-7.7%$247/sqft |
Source: CVRMLS #2429983 Report a problem | ||
| 11/17/2024 | Listed for sale | $585,196$268/sqft |
Source: CVRMLS #2429983 Report a problem | ||
Public tax history
| Year | Property taxes | Tax assessment |
|---|---|---|
| 2025 | $685 +4.3% | $77,000 +5.5% |
| 2024 | $657 +3.1% | $73,000 +4.3% |
| 2023 | $637 | $70,000 |
Find assessor info on the county website
Monthly payment
Est. payment
Payment breakdown
Explore the cost of this home by adjusting the details. Changes won't be saved.Climate risks
Neighborhood: 23236
Nearby schools
GreatSchools rating
- 3/10Providence Elementary SchoolGrades: PK-5Distance: 1.7 mi
- 2/10Providence Middle SchoolGrades: 6-8Distance: 3.3 mi
- 5/10Clover Hill High SchoolGrades: 9-12Distance: 3.6 mi
Schools provided by the listing agent
- Elementary: Providence
- Middle: Providence
- High: Clover Hill
Source: CVRMLS. This data may not be complete. We recommend contacting the local school district to confirm school assignments for this home.
- $578,1562 bd3 ba1.6k sqft4145 Ambergrove Ave, North Chesterfield, VA 23236Sold
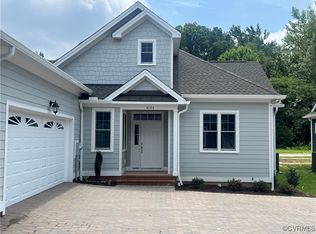
- $585,6382 bd2 ba1.6k sqft4129 Ambergrove Ave, North Chesterfield, VA 23236New Construction

- $596,0722 bd2 ba1.9k sqft4137 Ambergrove Ave, North Chesterfield, VA 23236Sold
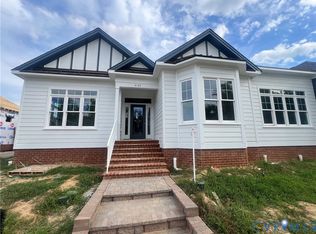
- $597,2513 bd2 ba1.9k sqft4133 Ambergrove Ave, North Chesterfield, VA 23236New Construction

- $568,3523 bd2 ba1.8k sqft4149 Ambergrove Ave, North Chesterfield, VA 23236Sold
- $551,9343 bd2 ba1.7k sqft4125 Ambergrove Ave, North Chesterfield, VA 23236New Construction
- $534,4702 bd2 ba1.6k sqft4153 Ambergrove Ave, North Chesterfield, VA 23236Sold
- $539,3223 bd2 ba1.7k sqft4157 Ambergrove Ave, North Chesterfield, VA 23236Sold
A local agent can set up tours, give advice and negotiate with sellers.
Similar homes
- $585,6382 bd2 ba1.6k sqft4129 Ambergrove Ave, North Chesterfield, VA 23236New ConstructionMLS ID #2606645, Karen Steen, Long & Foster REALTORS. CVRMLS
- $551,9343 bd2 ba1.7k sqft4125 Ambergrove Ave, North Chesterfield, VA 23236New Construction
 MLS ID #2511442, Carol McCracken, Long & Foster REALTORS. CVRMLS
 - $841,0004 bd3 ba2.9k sqft9941 Elm Crest Dr, Chesterfield, VA 23236New Construction
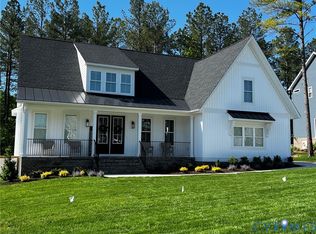 MLS ID #2533322, Scott Dearnley, Joyner Fine Properties. CVRMLS
 - $839,0005 bd3 ba2.9k sqft9911 Elm Crest Dr, Chesterfield, VA 23236New Construction
 MLS ID #2533220, Scott Dearnley, Joyner Fine Properties. CVRMLS
 - $478,9903 bd3 ba1.8k sqft1466 Pinchot St, Richmond, VA 23236New ConstructionCVRMLS
- $845,0005 bd4 ba3k sqft9921 Elm Crest Dr, Chesterfield, VA 23236New ConstructionMLS ID #2533217, Scott Dearnley, Joyner Fine Properties. CVRMLS
- $415,0005 bd3 ba2.4k sqft10105 Family Ln, Chesterfield, VA 23832For SaleMLS ID #2619620, Dawn Boehm, Assist2Sell Buyers and Sellers. CVRMLS
- $554,9003 bd3 ba2k sqft9496 Creek Summit Cir, Richmond, VA 23235New ConstructionCVRMLS
- $699,9993 bd3 ba2.3k sqft13219 Killbarney Dr, Chesterfield, VA 23838New ConstructionCVRMLS
- $604,9004 bd3 ba2.8k sqft6100 Pointer Run Dr, Chesterfield, VA 23838For SaleMLS ID #2617872, Grace Johnson Jones, Long & Foster REALTORS. CVRMLS
- $418,0004 bd3 ba1.8k sqft2566 Brookforest Ct, Midlothian, VA 23112For SaleMLS ID #2617137, Verria Hairston, Opendoor Brokerage LLC. CVRMLS
- $545,0003 bd3 ba2.4k sqft1121 N Lombardy St #B, Richmond, VA 23220For SaleMLS ID #2613811, Dale Brandon, Samson Properties. CVRMLS
- $545,0004 bd3 ba2.8k sqft13524 Mountcastle Rd, Chesterfield, VA 23832For SaleMLS ID #2618001, Milton Nichols, United Real Estate Richmond. CVRMLS
- $630,0002 bd3 ba2.5k sqft6261 Courage Trl, Chesterfield, VA 23832For SaleMLS ID #2527512, Eduardo Velez, Home For Life Realty LLC. CVRMLS
- $559,0003 bd5 ba2.1k sqft14 Shiplock Row, Henrico, VA 23231For SaleMLS ID #2600075, Steven Smith, Long & Foster REALTORS. CVRMLS
- $569,0003 bd4 ba2.8k sqft4557 Whinny Ln, Glen Allen, VA 23060For SaleMLS ID #2618132, Ravi Gutta, Robinhood Real Estate & Mortgage. CVRMLS
- $422,0004 bd3 ba2.3k sqft6454 Faulkner Dr, North Chesterfield, VA 23234For SaleMLS ID #2608652, Verria Hairston, Opendoor Brokerage LLC. CVRMLS
- $589,9005 bd3 ba2.9k sqft14221 Rockyrun Rd, Chesterfield, VA 23838For SaleMLS ID #2617884, Lauren Renschler, Long & Foster REALTORS. CVRMLS
- $524,0004 bd3 ba3k sqft5517 W Bay Ct, Midlothian, VA 23112For SaleMLS ID #2611925, Verria Hairston, Opendoor Brokerage LLC. CVRMLS
- $590,0003 bd3 ba2.7k sqft2615 Barton Ave, Richmond, VA 23222For SaleMLS ID #2613304, Stephany Lopez, CapCenter. CVRMLS
