4 NEW HOMES in the established Elm Crest community in the heart of Midlothian just 1.5 South of the intersection of Courthouse Road and Midlothian Turnpike. Great Location! The St. Charles from Youngblood Properties is such a flexible floorplan. The first floor flex space can be an office or first floor bedroom with the adjacent full bath. Open flowing first floor with large spaces perfect for living and entertaining. Exceptionally appointed kitchen with large walk-in pantry. The second floor offers another flexible space with the bonus room over the garage featuring a full bath. This can be a bedroom suite or an office or recreation area. The second floor primary suite has a MASSIVE walk-in closet that connects to the laundry room and a luxury private bath. Enjoy the spacious lot on the covered deck off of the family room. Too many quality features in this home to list. Don't miss your dream home in Midlothian.
New construction
Price cut: $8K (6/9)
$845,000
9921 Elm Crest Dr, Chesterfield, VA 23236
5beds
3,043sqft
:
Get pre-qualified$5,264/mo
Single Family Residence
Built in 2026
0.32 Acres Lot
$-- Zestimate®
$278/sqft
$17/mo HOA
What's special
- 221 days |
- 333 |
- 14 |
Zillow last checked:
Listing updated:
Listed by:
Scott Dearnley 804-938-5277,
Joyner Fine Properties 804-270-9440
Source: CVRMLS,MLS#: 2533217 Originating MLS: Central Virginia Regional MLS
Originating MLS: Central Virginia Regional MLSFacts & features
Interior
Bedrooms & bathrooms
- Bedrooms: 5
- Bathrooms: 4
- Full bathrooms: 4
Other
- Description: Tub & Shower
- Level: First
Other
- Description: Tub & Shower
- Level: Second
Heating
- Electric, Zoned
Cooling
- Central Air, Zoned
Appliances
- Included: Built-In Oven, Dishwasher, Electric Cooking, Disposal, Microwave
Features
- Bedroom on Main Level, Dining Area, Granite Counters, High Ceilings, Kitchen Island, Bath in Primary Bedroom, Recessed Lighting
- Basement: Crawl Space
- Attic: Pull Down Stairs,Walk-In
- Number of fireplaces: 1
- Fireplace features: Gas, Vented
Interior area
- Total interior livable area: 3,043 sqft
- Finished area above ground: 3,043
- Finished area below ground: 0
Video & virtual tour
Property
Parking
- Total spaces: 2
- Parking features: Attached, Driveway, Garage, Off Street, Paved
- Attached garage spaces: 2
- Has uncovered spaces: Yes
Features
- Levels: Two
- Stories: 2
- Patio & porch: Rear Porch, Front Porch
- Exterior features: Paved Driveway
- Pool features: None
- Fencing: None
Lot
- Size: 0.32 Acres
Details
- Parcel number: 744701558200000
- Special conditions: Corporate Listing
Construction
Type & style
- Home type: SingleFamily
- Architectural style: Craftsman,Two Story
- Property subtype: Single Family Residence
Materials
- Frame, HardiPlank Type
- Roof: Asphalt
Condition
- New Construction
- New construction: Yes
- Year built: 2026
Utilities & green energy
- Sewer: Public Sewer
- Water: Public
Community & HOA
Community
- Subdivision: Elm Crest
HOA
- Has HOA: Yes
- HOA fee: $200 annually
Location
- Region: Chesterfield
Financial & listing details
- Price per square foot: $278/sqft
- Tax assessed value: $180,000
- Annual tax amount: $1,674
- Date on market: 12/14/2025
- Ownership: Corporate
- Ownership type: Corporation
Estimated market value
Not available
Estimated sales range
Not available
$4,569/mo
Price history
| Date | Event | Price |
|---|---|---|
| 6/9/2026 | Price change | $845,000-0.9%$278/sqft |
Source:  CVRMLS #2533217 Report a problem CVRMLS #2533217 Report a problem | ||
| 12/15/2025 | Listed for sale | $853,000$280/sqft |
Source: CVRMLS #2533217 Report a problem | ||
Public tax history
Tax history is unavailable.
Monthly payment
Est. payment
Payment breakdown
Explore the cost of this home by adjusting the details. Changes won't be saved.Climate risks
Neighborhood: 23236
Nearby schools
GreatSchools rating
- 3/10Providence Elementary SchoolGrades: PK-5Distance: 1.5 mi
- 2/10Providence Middle SchoolGrades: 6-8Distance: 2.5 mi
- 5/10Monacan High SchoolGrades: 9-12Distance: 1.7 mi
Schools provided by the listing agent
- Elementary: Gordon
- Middle: Midlothian
- High: Monacan
Source: CVRMLS. This data may not be complete. We recommend contacting the local school district to confirm school assignments for this home.
- $46,267-- bd-- ba-- sqftMt Vernon Rd, Princess Anne, MD 21853Off Market
- $62,758-- bd-- ba-- sqftThorne Farm Rd, Elm city, NC 27822Off Market
- $9,900-- bd-- ba-- sqftHacklous Rd, Early Branch, SC 29916Off Market
- $4,650-- bd-- ba-- sqftN Terrys Bridge Rd, Richmond, VA 23236Off Market
- $1,863-- bd-- ba-- sqftBennettsville, Richmond, VA 23236Off Market
- $15,215-- bd-- ba-- sqftBennettsville, Richmond, VA 23236Off Market
- $---- bd-- ba-- sqft1200 Walton Creek Dr, Richmond, VA 23236Off Market
- $446,4753 bd3 ba1.8k sqft8737 Bethany Creek Ave, North Chesterfield, VA 23236Sold
- $526,5003 bd3 ba2k sqft8725 Bethany Creek Ave, North Chesterfield, VA 23236Sold
A local agent can set up tours, give advice and negotiate with sellers.
Similar homes
- $841,0004 bd3 ba2.9k sqft9941 Elm Crest Dr, Chesterfield, VA 23236New Construction
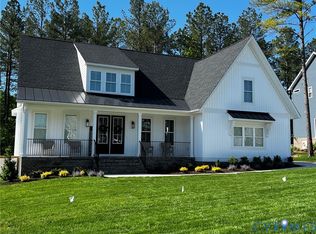 MLS ID #2533322, Scott Dearnley, Joyner Fine Properties. CVRMLS
 - $839,0005 bd3 ba2.9k sqft9911 Elm Crest Dr, Chesterfield, VA 23236New Construction
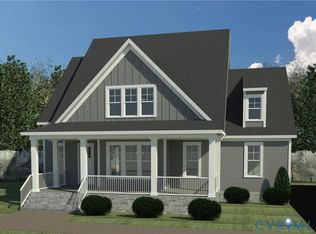 MLS ID #2533220, Scott Dearnley, Joyner Fine Properties. CVRMLS
 - $695,0005 bd4 ba3.1k sqft8801 Rams Crossing Pl, North Chesterfield, VA 23236For Sale
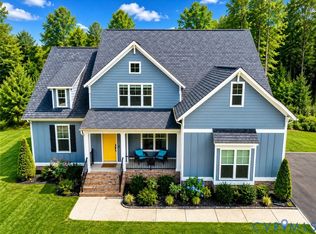 MLS ID #2616006, Srinivas Sudhireddy, Siris Realty Group. CVRMLS
 - $824,9005 bd4 ba3k sqft4612 Singing Bird Dr, Moseley, VA 23120For Sale
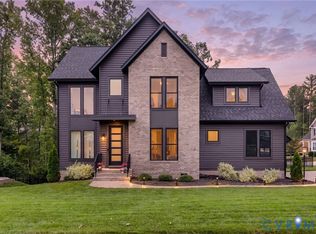 MLS ID #2619895, Lauren Renschler, Long & Foster REALTORS. CVRMLS
 - $849,0005 bd4 ba3.5k sqft4613 Jenkip Ct, Moseley, VA 23120For SaleMLS ID #2614648, Molly Revere, The Steele Group. CVRMLS
- $900,0005 bd4 ba3.7k sqft16201 Alsdell Rd, Midlothian, VA 23112For SaleMLS ID #2614427, Christopher Craddock, EXP Realty, LLC. CVRMLS
- $874,5005 bd4 ba4.2k sqft2792 Maple Grove Ln E, Powhatan, VA 23139For SaleMLS ID #2619740, Joey Wray, Valentine Properties. CVRMLS
- $810,0004 bd4 ba2.7k sqft1545 Palmore Rd, Powhatan, VA 23139New ConstructionMLS ID #2619838, Shelly Blair, Village Concepts Realty Group. CVRMLS
- $769,9505 bd3 ba3.2k sqft4805 Saddleridge Ct, Glen Allen, VA 23059For SaleMLS ID #2618866, Lizzy Hogg, ERA Woody Hogg & Assoc. CVRMLS
- $794,9005 bd4 ba3.2k sqft14812 Abberton Dr, Midlothian, VA 23112New ConstructionMLS ID #2618624, Lauren Renschler, Long & Foster REALTORS. CVRMLS
- $798,9004 bd4 ba3.2k sqft14919 Abberton Dr, Midlothian, VA 23112New ConstructionMLS ID #2618618, Lauren Renschler, Long & Foster REALTORS. CVRMLS
- $799,0005 bd4 ba3.4k sqft12668 Greenwood Rd, Glen Allen, VA 23059For SaleMLS ID #2617646, Alyssa Devereaux, Compass. CVRMLS
- $885,0005 bd4 ba3k sqft15125 Heaton Dr, Midlothian, VA 23112For SaleMLS ID #2615332, Jenni Comer, Real Broker LLC. CVRMLS
- $800,0004 bd4 ba4.4k sqft12013 Dunnottar Dr, Chesterfield, VA 23838For SaleMLS ID #2618681, Lisa Stone, Long & Foster REALTORS. CVRMLS
- $849,9004 bd5 ba4.3k sqft6407 Bear Trace Way, Moseley, VA 23120For SaleMLS ID #2617946, Ashley Diggs, Dalton Realty. CVRMLS
- $895,0006 bd4 ba4k sqft3906 Bellstone Dr, Midlothian, VA 23112For SaleMLS ID #2615423, Austin Highfill, KW Metro Center. CVRMLS
- $799,9994 bd4 ba2.7k sqft13406 Drake Mallard Ct, Chesterfield, VA 23838For SaleMLS ID #2618862, James Strum, Long & Foster REALTORS. CVRMLS
- $875,0004 bd5 ba3.3k sqft11451 Black Rd, Chesterfield, VA 23838For SaleMLS ID #2613707, Robin Buskey, River City Realty & Investments LLC. CVRMLS
- $634,5004 bd3 ba3.5k sqft8224 Halstead Rd, Richmond, VA 23235For SaleMLS ID #2612785, Eric Morehouse, River Fox Realty. CVRMLS
- $714,9905 bd3 ba3.1k sqft3200 Barkham Dr, Midlothian, VA 23112For SaleMLS ID #2600150, Landon Whitt, Real Broker LLC. CVRMLS
