Discover exceptional value and modern design in this move-in ready townhome in the newest phase of Arcona. Thoughtfully crafted for comfortable living, this 2-bedroom, 2.5-bath home offers a bright, open-concept layout with stylish finishes throughout. Classic curb appeal shines with durable Hardie Plank® siding, brick accents, and timeless architectural details. Step through the front door to a welcoming entryway that leads to an oversized 2-car garage with an additional 150 square feet of storage space—perfect for your gear, tools, or seasonal décor. Upstairs, the main living area impresses with a sleek, modern kitchen featuring stained maple cabinetry, a prep island, granite countertops, and stainless-steel appliances. The spacious great room is bathed in natural light, thanks to generous windows that create a warm and airy feel. On the upper level, you’ll find a cozy secondary bedroom and full bath, plus a private primary suite offering a walk-in closet and its own en-suite bath. With both practicality and style, this home is an ideal blend of value, comfort, and low-maintenance living. Situated on the West Shore, Arcona features a neighborhood pool, an artisanal dining restaurant, a Pilates studio, a coffee shop, an ice cream parlor, a pizza shop, a salon, an interior design boutique, a 24-hour fitness center, parks, scenic walking trails, and more all within walking distance from your front door.
Sold for $299,990
$299,990
4112 Leroy Dr, Mechanicsburg, PA 17055
2beds
1,455sqft
Townhouse
Built in 2025
2,178 Square Feet Lot
$300,600 Zestimate®
$206/sqft
$2,812 Estimated rent
Home value
$300,600
$286,000 - $316,000
$2,812/mo
Zestimate® history
Owner options
List your home for rent
$2,812/mo
Rent Zestimate®
Find your next renter with Zillow Rental Manager. Plus, with online applications, you can quickly screen prospective tenants – for free.
$2,812/mo
Rent Zestimate®
Refinance and save
$2,035/mo
Est. payment
Refinancing to a lower rate could help reduce your monthly payments and save thousands over the life of the loan.
$2,035/mo
Est. payment
Explore your selling options
Work with a Zillow partner agent
Leverage their expertise and Zillow's premium Showcase listings to get your home seen by more buyers.
Get startedList with your own agent
Get your home in front of millions of buyers by listing it on Zillow.
Learn how to do itSell it yourself
Take full control of how buyers see your home on Zillow by listing For Sale by Owner (FSBO).
List your homeWhat's special
Brick accentsGenerous windowsCozy secondary bedroomTimeless architectural detailsPrep islandStained maple cabinetrySpacious great room
Zillow last checked:
Listing updated:
Listed by:
Thomas Despard 717-490-8000,
Cygnet Real Estate Inc.
Bought with:
Michelle Sneidman, RS221784L
Keller Williams of Central PA
Source: Bright MLS,MLS#: PACB2046716
Facts & features
Interior
Bedrooms & bathrooms
- Bedrooms: 2
- Bathrooms: 3
- Full bathrooms: 2
- 1/2 bathrooms: 1
- Main level bathrooms: 1
Basement
- Area: 0
Heating
- Forced Air, Natural Gas
Cooling
- Central Air, Natural Gas
Appliances
- Included: Electric Water Heater
Features
- 9'+ Ceilings, Dry Wall
- Flooring: Vinyl, Other, Carpet
- Basement: Interior Entry,Rough Bath Plumb
- Has fireplace: No
Interior area
- Total structure area: 1,455
- Total interior livable area: 1,455 sqft
- Finished area above ground: 1,455
- Finished area below ground: 0
Property
Parking
- Total spaces: 2
- Parking features: Inside Entrance, Garage Door Opener, Attached, Driveway, On Street
- Attached garage spaces: 2
- Has uncovered spaces: Yes
Accessibility
- Accessibility features: 2+ Access Exits
Features
- Levels: Three
- Stories: 3
- Pool features: None
Lot
- Size: 2,178 Square Feet
Details
- Additional structures: Above Grade, Below Grade
- Parcel number: 13100256354U857
- Zoning: RESIDENTIAL
- Special conditions: Standard
Construction
Type & style
- Home type: Townhouse
- Architectural style: Contemporary
- Property subtype: Townhouse
Materials
- Stick Built
- Foundation: Permanent
- Roof: Asphalt
Condition
- Excellent
- New construction: Yes
- Year built: 2025
Details
- Builder name: Charter Homes
Utilities & green energy
- Sewer: Public Sewer
- Water: None
Community & HOA
Community
- Subdivision: Arcona
HOA
- Has HOA: Yes
- Services included: Maintenance Grounds, Common Area Maintenance, Snow Removal
- HOA fee: $118 monthly
Location
- Region: Mechanicsburg
- Municipality: LOWER ALLEN TWP
Financial & listing details
- Price per square foot: $206/sqft
- Tax assessed value: $299,990
- Date on market: 9/17/2025
- Listing agreement: Exclusive Right To Sell
- Ownership: Fee Simple
Price history
| Date | Event | Price |
|---|---|---|
| 4/30/2026 | Sold | $299,990$206/sqft |
Source:  Bright MLS #PACB2046716 Report a problem Bright MLS #PACB2046716 Report a problem | ||
| 3/17/2026 | Pending sale | $299,990$206/sqft |
Source: Bright MLS #PACB2046716 Report a problem | ||
| 2/24/2026 | Price change | $299,990-10.2%$206/sqft |
Source: Bright MLS #PACB2046716 Report a problem | ||
| 9/17/2025 | Listed for sale | $333,990$230/sqft |
Source: Bright MLS #PACB2046716 Report a problem | ||
Public tax history
Tax history is unavailable.
Neighborhood: 17055
Nearby homes
- $299,9902 bd3 ba1.4k sqft4114 Leroy Dr, Mechanicsburg, PA 17055Sold

- $299,9902 bd3 ba1.4k sqft4116 Leroy Dr, Mechanicsburg, PA 17055Sold
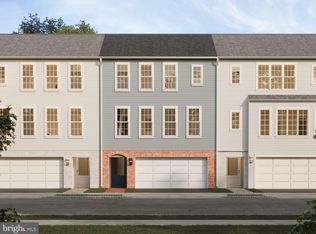
- $319,9902 bd3 ba1.4k sqft4110 Leroy Dr, Mechanicsburg, PA 17055Sold

- $363,2003 bd3 ba1.9k sqft4111 Leroy Dr, Mechanicsburg, PA 17055Off Market
- $378,0003 bd3 ba1.9k sqft4133 Ridgeview Ave, Mechanicsburg, PA 17055Sold
- $383,9903 bd3 ba1.7k sqft4113 Leroy Dr, Mechanicsburg, PA 17055Sold
- $365,3003 bd3 ba1.9k sqft4131 Ridgeview Ave, Mechanicsburg, PA 17055Off Market
- $339,9903 bd3 ba1.9k sqft4123 Leroy Dr, Mechanicsburg, PA 17055Sold
Nearby schools
GreatSchools rating
- 7/10Rossmoyne El SchoolGrades: K-4Distance: 0.3 mi
- 8/10Allen Middle SchoolGrades: 7-8Distance: 1.2 mi
- 6/10Cedar Cliff High SchoolGrades: 9-12Distance: 3.6 mi
Schools provided by the listing agent
- Elementary: Rossmoyne
- Middle: Allen
- High: Cedar Cliff
- District: West Shore
Source: Bright MLS. This data may not be complete. We recommend contacting the local school district to confirm school assignments for this home.


Get pre-qualified for a loan
At Zillow Home Loans, we can pre-qualify you in as little as 5 minutes with no impact to your credit score.An equal housing lender. NMLS #10287.
Sell for more on Zillow
Get a Zillow Showcase℠ listing at no additional cost and you could sell for .
$300,600
2% more
+$6,012
With Zillow Showcase(estimated)
$306,612
- Pennsylvania
- Cumberland County
- Mechanicsburg
- 17055
- 4112 Leroy Dr
Nearby cities
Nearby zip codes
Other Mechanicsburg Topics
