Skip main navigation
Sold for $383,990
  • $383,990

    4113 Leroy Dr, Mechanicsburg, PA 17055

    3beds
    1,795sqft
    Townhouse
    Built in 2025
    2,178 Square Feet Lot
    $394,900 Zestimate®
    $214/sqft
    $2,328 Estimated rent

    Home value

    $394,900

    Estimated sales range

    Not available

    $2,328/mo

    Zestimate® history
    Loading
    Loading...

    Owner options

    List your home for rent

    $2,328/mo

    Rent Zestimate®

    Find your next renter with Zillow Rental Manager. Plus, with online applications, you can quickly screen prospective tenants – for free.

    Learn more

    $2,328/mo

    Rent Zestimate®

    Refinance and save

    $2,549/mo

    Est. payment

    Refinancing to a lower rate could help reduce your monthly payments and save thousands over the life of the loan.

    See today's rates

    $2,549/mo

    Est. payment

    Explore your selling options

    Work with a Zillow partner agent

    Leverage their expertise and Zillow's premium Showcase listings to get your home seen by more buyers.

    Get started

    List with your own agent

    Get your home in front of millions of buyers by listing it on Zillow.

    Learn how to do it

    Sell it yourself

    Take full control of how buyers see your home on Zillow by listing For Sale by Owner (FSBO).

    List your home

    What's special

    Private rear balconyQuartz countertopsFinished lower-level game roomNatural lightInviting curb appealClassic architectural detailsLaundry room
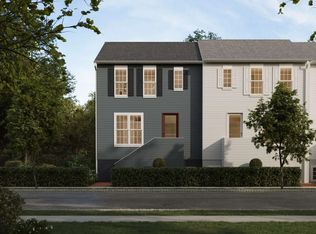
    Welcome to your new home in Arcona, where timeless charm meets modern ease. This beautifully designed townhome will be ready by the new year and feature 3 bedrooms, 2.5 baths, and nearly1,800 square feet of thoughtfully crafted living space, including a finished lower-level game room perfect for movie nights or entertaining. From the moment you arrive, rich Hardie Plank® siding, classic architectural details, and inviting curb appeal set the tone. Step inside to discover a bright, open-concept main level with wide-plank luxury vinyl flooring and sightlines that stretch from front to back. The gourmet kitchen is a true showpiece, featuring slate-colored cabinetry, quartz countertops, and a sleek tile backsplash—all seamlessly flowing into the great room and dining area. Natural light pours in through the main-level balcony doors, creating a warm, airy atmosphere. Upstairs, retreat to a spacious primary suite with a walk-in closet and private bath, plus two additional bedrooms and a full hall bath. Enjoy your morning coffee or unwind with a glass of wine on your private rear balcony. Need more room? The finished lower-level game room and laundry room expands the home’s total living space, adding flexibility for entertaining. Nestled in a picturesque valley on the West Shore of Harrisburg, Arcona offers a wealth of lush parks, artisanal dining options, exclusive shopping venues, and local coffee shops just moments from your doorstep.

    Zillow last checked:

    Listing updated:

    Listed by:

    Thomas Despard 717-490-8000,

    Cygnet Real Estate Inc.

    Bought with:

    Bill SHEARER, RM425633

    Shearer 24, LLC

    Source: Bright MLS,MLS#: PACB2047060MLS Logo

    Facts & features

    Interior

    Bedrooms & bathrooms
    • Bedrooms: 3
    • Bathrooms: 3
    • Full bathrooms: 2
    • 1/2 bathrooms: 1
    • Main level bathrooms: 1
    Rooms
    • Room types: Dining Room, Primary Bedroom, Bedroom 2, Bedroom 3, Kitchen, Game Room, Great Room, Laundry, Bathroom 2, Primary Bathroom, Half Bath
    Primary bedroom
    • Level: Upper
    • Area: 156 Square Feet
    • Dimensions: 13 X 12
    Bedroom 2
    • Level: Upper
    • Area: 132 Square Feet
    • Dimensions: 12 X 11
    Bedroom 3
    • Level: Upper
    • Area: 100 Square Feet
    • Dimensions: 10 X 10
    Primary bathroom
    • Level: Upper
    • Area: 54 Square Feet
    • Dimensions: 6 X 9
    Bathroom 2
    • Level: Upper
    • Area: 40 Square Feet
    • Dimensions: 5 X 8
    Dining room
    • Level: Main
    • Area: 156 Square Feet
    • Dimensions: 13 X 12
    Game room
    • Level: Lower
    • Area: 143 Square Feet
    • Dimensions: 13 X 11
    Great room
    • Level: Main
    • Area: 255 Square Feet
    • Dimensions: 15 X 17
    Half bath
    • Level: Main
    • Area: 25 Square Feet
    • Dimensions: 5 X 5
    Kitchen
    • Level: Main
    • Area: 221 Square Feet
    • Dimensions: 13 X 17
    Laundry
    • Level: Upper
    • Area: 18 Square Feet
    • Dimensions: 6 X 3
    Laundry
    • Level: Lower
    • Area: 20 Square Feet
    • Dimensions: 5 X 4
    Heating
    • Forced Air, Natural Gas
    Cooling
    • Central Air, Natural Gas
    Appliances
    • Included: Electric Water Heater
    • Laundry: Laundry Room
    Features
    • 9'+ Ceilings, Dry Wall
    • Flooring: Vinyl, Other, Carpet
    • Basement: Interior Entry,Rough Bath Plumb
    • Has fireplace: No
    Interior area
    • Total structure area: 1,795
    • Total interior livable area: 1,795 sqft
    • Finished area above ground: 1,795
    • Finished area below ground: 0

    Property

    Parking
    • Total spaces: 2
    • Parking features: Inside Entrance, Garage Door Opener, Attached, Driveway, On Street
    • Attached garage spaces: 2
    • Has uncovered spaces: Yes
    Accessibility
    • Accessibility features: 2+ Access Exits
    Features
    • Levels: Three
    • Stories: 3
    • Pool features: None
    Lot
    • Size: 2,178 Square Feet
    Details
    • Additional structures: Above Grade, Below Grade
    • Parcel number: 13100256355U868
    • Zoning: RESIDENTIAL
    • Special conditions: Standard

    Construction

    Type & style
    • Home type: Townhouse
    • Architectural style: Contemporary
    • Property subtype: Townhouse
    Materials
    • Stick Built
    • Foundation: Permanent
    • Roof: Asphalt
    Condition
    • Excellent
    • New construction: Yes
    • Year built: 2025
    Details
    • Builder name: Charter Homes

    Utilities & green energy

    • Sewer: Public Sewer
    • Water: None

    Community & HOA

    Community
    • Subdivision: Arcona
    HOA
    • Has HOA: Yes
    • Services included: Maintenance Grounds, Common Area Maintenance, Snow Removal
    • HOA fee: $118 monthly
    Location
    • Region: Mechanicsburg
    • Municipality: LOWER ALLEN TWP

    Financial & listing details

    • Price per square foot: $214/sqft
    • Tax assessed value: $369,990
    • Date on market: 9/26/2025
    • Listing agreement: Exclusive Right To Sell
    • Ownership: Fee Simple

    Price history

    DateEventPrice
    12/1/2025Sold$383,990+3.8%$214/sqft
    Source: Bright MLS #PACB2047060 Report a problem
    10/20/2025Pending sale$369,990$206/sqft
    Source: Bright MLS #PACB2047060 Report a problem
    9/26/2025Listed for sale$369,990-2.9%$206/sqft
    Source: Bright MLS #PACB2047060 Report a problem
    6/25/2025Listing removed$380,990$212/sqft
    Source: Charter Homes & Neighborhoods Report a problem
    6/13/2025Listed for sale$380,990$212/sqft
    Source: Bright MLS #PACB2043202 Report a problem

    Public tax history

    Tax history is unavailable.

    Neighborhood: 17055

    Nearby schools

    GreatSchools rating
    Schools provided by the listing agent
    • High: Cumberland Valley
    • District: Cumberland Valley

    Source: Bright MLS. This data may not be complete. We recommend contacting the local school district to confirm school assignments for this home.

    Get pre-qualified for a loan
    At Zillow Home Loans, we can pre-qualify you in as little as 5 minutes with no impact to your credit score.

    An equal housing lender. NMLS #10287.

    Sell for more on Zillow
    Get a Zillow Showcase℠ listing at no additional cost and you could sell for .
    $394,900
    2% more
    +$7,898
    With Zillow Showcase(estimated)
    $402,798