Skip main navigation
Sold for $369,990
  • $369,990

    4115 Leroy Dr, Mechanicsburg, PA 17055

    3beds
    1,795sqft
    Townhouse
    Built in 2025
    2,178 Square Feet Lot
    $-- Zestimate®
    $206/sqft
    $2,782 Estimated rent

    Home value

    Not available

    Estimated sales range

    Not available

    $2,782/mo

    Zestimate® history
    Loading
    Loading...

    Owner options

    List your home for rent

    $2,782/mo

    Rent Zestimate®

    Find your next renter with Zillow Rental Manager. Plus, with online applications, you can quickly screen prospective tenants – for free.

    Learn more

    $2,782/mo

    Rent Zestimate®

    Refinance and save

    $2,455/mo

    Est. payment

    Refinancing to a lower rate could help reduce your monthly payments and save thousands over the life of the loan.

    See today's rates

    $2,455/mo

    Est. payment

    Explore your selling options

    Work with a Zillow partner agent

    Leverage their expertise and Zillow's premium Showcase listings to get your home seen by more buyers.

    Get started

    List with your own agent

    Get your home in front of millions of buyers by listing it on Zillow.

    Learn how to do it

    Sell it yourself

    Take full control of how buyers see your home on Zillow by listing For Sale by Owner (FSBO).

    List your home

    What's special

    Spa-style bathFinished lower levelLasting qualityLaundry areaOversized windowsSweeping neighborhood viewsCurb appeal
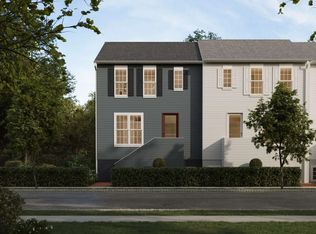
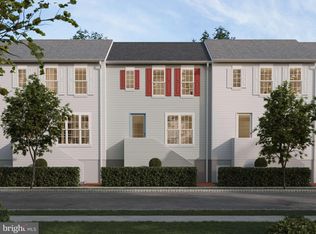
    Welcome to this beautifully crafted end-unit townhome in the newest phase of Arcona, where timeless design meets modern comfort. Set on a premium homesite, this home features extra windows, sweeping neighborhood views, and expanded outdoor space—the signature advantages of an end unit. Step inside to a bright, open-concept main floor designed for effortless living and entertaining. Luxury vinyl plank flooring and oversized windows create a warm, sun-filled atmosphere, while the chef-inspired kitchen features maple cabinetry in linen paint, granite countertops, a full tile backsplash, and stainless steel gas appliances. The great room and dining area flow seamlessly, perfect for quiet evenings or lively gatherings. Upstairs, the private primary suite offers a walk-in closet and spa-style bath. Two additional bedrooms and a full bath provide flexible space for family, guests, or a home office. The finished lower level adds even more versatility with a game room, laundry area, expanded gallery, and boot room for easy organization. Finished in Evening Blue Hardie® Plank siding with Arctic White trim, this home blends curb appeal with lasting quality. Located on the West Shore of Harrisburg, Arcona features parks, artisanal dining, shopping, and local coffee shops just steps from your front door.

    Zillow last checked:

    Listing updated:

    Listed by:

    Thomas Despard 717-490-8000,

    Cygnet Real Estate Inc.

    Bought with:

    BROOKS R. WATTS, AB069037

    RE/MAX 1st Advantage

    Source: Bright MLS,MLS#: PACB2048078MLS Logo

    Facts & features

    Interior

    Bedrooms & bathrooms
    • Bedrooms: 3
    • Bathrooms: 3
    • Full bathrooms: 2
    • 1/2 bathrooms: 1
    • Main level bathrooms: 1
    Rooms
    • Room types: Dining Room, Primary Bedroom, Bedroom 2, Bedroom 3, Kitchen, Game Room, Foyer, Great Room, Laundry, Bathroom 2, Primary Bathroom, Half Bath
    Primary bedroom
    • Level: Upper
    • Area: 156 Square Feet
    • Dimensions: 13 X 12
    Bedroom 2
    • Level: Upper
    • Area: 132 Square Feet
    • Dimensions: 12 X 11
    Bedroom 3
    • Level: Upper
    • Area: 100 Square Feet
    • Dimensions: 10 X 10
    Primary bathroom
    • Level: Upper
    • Area: 54 Square Feet
    • Dimensions: 6 X 9
    Bathroom 2
    • Level: Upper
    • Area: 40 Square Feet
    • Dimensions: 5 X 8
    Dining room
    • Level: Main
    • Area: 156 Square Feet
    • Dimensions: 13 X 12
    Foyer
    • Level: Lower
    • Area: 60 Square Feet
    • Dimensions: 6 X 10
    Game room
    • Level: Lower
    • Area: 143 Square Feet
    • Dimensions: 13 X 11
    Great room
    • Level: Main
    • Area: 255 Square Feet
    • Dimensions: 15 X 17
    Half bath
    • Level: Main
    • Area: 25 Square Feet
    • Dimensions: 5 X 5
    Kitchen
    • Level: Main
    • Area: 221 Square Feet
    • Dimensions: 13 X 17
    Laundry
    • Level: Upper
    • Area: 18 Square Feet
    • Dimensions: 6 X 3
    Laundry
    • Level: Lower
    • Area: 15 Square Feet
    • Dimensions: 5 X 3
    Mud room
    • Level: Lower
    • Area: 20 Square Feet
    • Dimensions: 5 X 4
    Heating
    • Forced Air, Natural Gas
    Cooling
    • Central Air, Natural Gas
    Appliances
    • Included: Electric Water Heater
    • Laundry: Laundry Room, Mud Room
    Features
    • 9'+ Ceilings, Dry Wall
    • Flooring: Vinyl, Other, Carpet
    • Basement: Interior Entry,Rough Bath Plumb
    • Has fireplace: No
    Interior area
    • Total structure area: 1,795
    • Total interior livable area: 1,795 sqft
    • Finished area above ground: 1,795
    • Finished area below ground: 0

    Property

    Parking
    • Total spaces: 2
    • Parking features: Inside Entrance, Garage Door Opener, Attached, Driveway, On Street
    • Attached garage spaces: 2
    • Has uncovered spaces: Yes
    Accessibility
    • Accessibility features: 2+ Access Exits
    Features
    • Levels: Three
    • Stories: 3
    • Pool features: None
    Lot
    • Size: 2,178 Square Feet
    Details
    • Additional structures: Above Grade, Below Grade
    • Parcel number: 13100256355U867
    • Zoning: RESIDENTIAL
    • Special conditions: Standard

    Construction

    Type & style
    • Home type: Townhouse
    • Architectural style: Contemporary
    • Property subtype: Townhouse
    Materials
    • Stick Built
    • Foundation: Permanent
    • Roof: Asphalt
    Condition
    • Excellent
    • New construction: Yes
    • Year built: 2025
    Details
    • Builder name: Charter Homes

    Utilities & green energy

    • Sewer: Public Sewer
    • Water: None

    Community & HOA

    Community
    • Subdivision: Arcona
    HOA
    • Has HOA: Yes
    • Services included: Maintenance Grounds, Common Area Maintenance, Snow Removal
    • HOA fee: $118 monthly
    Location
    • Region: Mechanicsburg
    • Municipality: LOWER ALLEN TWP

    Financial & listing details

    • Price per square foot: $206/sqft
    • Tax assessed value: $369,990
    • Date on market: 10/28/2025
    • Listing agreement: Exclusive Right To Sell
    • Ownership: Fee Simple

    Price history

    DateEventPrice
    6/2/2026Sold$369,990$206/sqft
    Source: Bright MLS #PACB2048078 Report a problem
    4/7/2026Pending sale$369,990$206/sqft
    Source: Bright MLS #PACB2048078 Report a problem
    2/16/2026Price change$369,990-5.1%$206/sqft
    Source: Bright MLS #PACB2048078 Report a problem
    10/28/2025Listed for sale$389,990$217/sqft
    Source: Bright MLS #PACB2048078 Report a problem

    Public tax history

    Tax history is unavailable.

    Neighborhood: 17055

    Nearby schools

    GreatSchools rating
    Schools provided by the listing agent
    • High: Cumberland Valley
    • District: Cumberland Valley

    Source: Bright MLS. This data may not be complete. We recommend contacting the local school district to confirm school assignments for this home.

    Get pre-qualified for a loan
    At Zillow Home Loans, we can pre-qualify you in as little as 5 minutes with no impact to your credit score.

    An equal housing lender. NMLS #10287.