Skip main navigation
Sold for $319,990
  • $319,990

    4110 Leroy Dr, Mechanicsburg, PA 17055

    2beds
    1,455sqft
    Townhouse
    Built in 2025
    2,178 Square Feet Lot
    $322,000 Zestimate®
    $220/sqft
    $2,782 Estimated rent

    Home value

    $322,000

    Estimated sales range

    Not available

    $2,782/mo

    Zestimate® history
    Loading
    Loading...

    Owner options

    List your home for rent

    $2,782/mo

    Rent Zestimate®

    Find your next renter with Zillow Rental Manager. Plus, with online applications, you can quickly screen prospective tenants – for free.

    Learn more

    $2,782/mo

    Rent Zestimate®

    Refinance and save

    $2,144/mo

    Est. payment

    Refinancing to a lower rate could help reduce your monthly payments and save thousands over the life of the loan.

    See today's rates

    $2,144/mo

    Est. payment

    Explore your selling options

    Work with a Zillow partner agent

    Leverage their expertise and Zillow's premium Showcase listings to get your home seen by more buyers.

    Get started

    List with your own agent

    Get your home in front of millions of buyers by listing it on Zillow.

    Learn how to do it

    Sell it yourself

    Take full control of how buyers see your home on Zillow by listing For Sale by Owner (FSBO).

    List your home

    What's special

    Partial brick accentsPrivate en-suite bathSunlit great roomPrep islandWhite painted maple cabinetryAiry open-concept main floorOpen space alongside
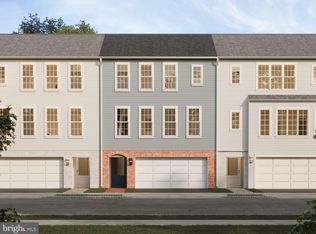
    Discover the charm of this move-in ready end townhome in Arcona, perfectly placed in a quiet corner with open space alongside for extra room to enjoy the outdoors. From the curb, classic Hardie Plank siding and partial brick accents create timeless appeal, while the oversized 2-car garage offers both convenience and 150 sq. ft. of bonus storage. Step inside to an airy, open-concept main floor where the heart of the home comes alive. A chef-inspired kitchen with white painted maple cabinetry, granite countertops, prep island, and stainless steel appliances flows seamlessly into a sunlit great room—perfect for gathering with friends, entertaining, or simply relaxing at the end of the day. Luxury vinyl flooring runs throughout, bringing style and durability to everyday living. Upstairs, retreat to a serene primary suite with walk-in closet and private en-suite bath. A secondary bedroom with its own full bath ensures space and comfort for guests or family. Here, comfort and style come together in a home designed for connection, convenience, and the joy of modern living.Situated on the West Shore, Arcona features a neighborhood pool, an artisanal dining restaurant, a Pilates studio, a coffee shop, an ice cream parlor, a pizza shop, a salon, an interior design boutique, a 24-hour fitness center, parks, scenic walking trails, and more all within walking distance from your front door.

    Zillow last checked:

    Listing updated:

    Listed by:

    Thomas Despard 717-490-8000,

    Cygnet Real Estate Inc.

    Bought with:

    Thomas Despard, RM423174

    Cygnet Real Estate Inc.

    Source: Bright MLS,MLS#: PACB2046270MLS Logo

    Facts & features

    Interior

    Bedrooms & bathrooms
    • Bedrooms: 2
    • Bathrooms: 3
    • Full bathrooms: 2
    • 1/2 bathrooms: 1
    • Main level bathrooms: 1
    Basement
    • Area: 0
    Heating
    • Forced Air, Natural Gas
    Cooling
    • Central Air, Natural Gas
    Appliances
    • Included: Electric Water Heater
    Features
    • 9'+ Ceilings, Dry Wall
    • Flooring: Vinyl, Other, Carpet
    • Basement: Interior Entry,Rough Bath Plumb
    • Has fireplace: No
    Interior area
    • Total structure area: 1,455
    • Total interior livable area: 1,455 sqft
    • Finished area above ground: 1,455
    • Finished area below ground: 0

    Property

    Parking
    • Total spaces: 2
    • Parking features: Inside Entrance, Garage Door Opener, Attached, Driveway, On Street
    • Attached garage spaces: 2
    • Has uncovered spaces: Yes
    Accessibility
    • Accessibility features: 2+ Access Exits
    Features
    • Levels: Three
    • Stories: 3
    • Pool features: None
    Lot
    • Size: 2,178 Square Feet
    Details
    • Additional structures: Above Grade, Below Grade
    • Parcel number: 13100256354U856
    • Zoning: RESIDENTIAL
    • Special conditions: Standard

    Construction

    Type & style
    • Home type: Townhouse
    • Architectural style: Contemporary
    • Property subtype: Townhouse
    Materials
    • Stick Built
    • Foundation: Permanent
    • Roof: Asphalt
    Condition
    • Excellent
    • New construction: Yes
    • Year built: 2025
    Details
    • Builder name: Charter Homes

    Utilities & green energy

    • Sewer: Public Sewer
    • Water: None

    Community & HOA

    Community
    • Subdivision: Arcona
    HOA
    • Has HOA: Yes
    • Services included: Maintenance Grounds, Common Area Maintenance, Snow Removal
    • HOA fee: $118 monthly
    Location
    • Region: Mechanicsburg
    • Municipality: LOWER ALLEN TWP

    Financial & listing details

    • Price per square foot: $220/sqft
    • Tax assessed value: $319,990
    • Date on market: 9/4/2025
    • Listing agreement: Exclusive Right To Sell
    • Ownership: Fee Simple

    Price history

    DateEventPrice
    6/29/2026Sold$319,990$220/sqft
    Source: Bright MLS #PACB2046270 Report a problem
    5/18/2026Pending sale$319,990$220/sqft
    Source: Bright MLS #PACB2046270 Report a problem
    3/31/2026Price change$319,990-5.9%$220/sqft
    Source: Bright MLS #PACB2046270 Report a problem
    3/18/2026Price change$339,990-2%$234/sqft
    Source: Bright MLS #PACB2046270 Report a problem
    9/5/2025Listed for sale$346,990$238/sqft
    Source: Bright MLS #PACB2046270 Report a problem

    Public tax history

    Tax history is unavailable.

    Neighborhood: 17055

    Nearby schools

    GreatSchools rating
    Schools provided by the listing agent
    • Elementary: Rossmoyne
    • Middle: Allen
    • High: Cedar Cliff
    • District: West Shore

    Source: Bright MLS. This data may not be complete. We recommend contacting the local school district to confirm school assignments for this home.

    Get pre-qualified for a loan
    At Zillow Home Loans, we can pre-qualify you in as little as 5 minutes with no impact to your credit score.

    An equal housing lender. NMLS #10287.

    Sell for more on Zillow
    Get a Zillow Showcase℠ listing at no additional cost and you could sell for .
    $322,000
    2% more
    +$6,440
    With Zillow Showcase(estimated)
    $328,440