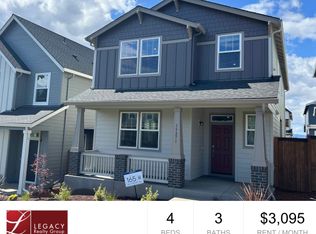
Welcome to this beautifully designed 4-bedroom, 2.5-bathroom home offering 1,874 square feet of thoughtfully designed living space in the highly sought-after Reeds Crossing community of Hillsboro. Perfectly positioned on a premium corner lot just steps from a neighborhood park, this home combines modern finishes, an open-concept floor plan, and one of the largest fully fenced backyards in the community. A charming covered front porch welcomes you inside, where luxury vinyl plank flooring, oversized windows, and abundant recessed lighting create a bright, inviting atmosphere. The spacious living room is anchored by a contemporary gas fireplace with a clean-lined mantel and framed by elevated windows that bring in abundant natural light and enhance the home's modern design.
The open dining area flows seamlessly into the beautifully appointed kitchen, making it ideal for both everyday living and entertaining. A large quartz island with bar seating serves as the centerpiece, complemented by crisp white shaker cabinetry, stainless steel appliances including a gas range, built-in microwave, dishwasher, and refrigerator, a spacious pantry, and additional cabinetry surrounding the refrigerator for exceptional storage. A large window above the single-basin sink overlooks the backyard, while the adjacent sliding glass door provides easy access to the covered patio and outdoor living space.
Upstairs, all four bedrooms are thoughtfully located for privacy and functionality. The spacious primary suite features abundant natural light, plush carpeting, a generous walk-in closet, and a private ensuite with dual vanities, a step-in shower, and ample storage. Three additional bedrooms offer spacious closets and large windows, while a centrally located full bathroom includes dual sinks, a large vanity, and a separate tub and shower area. The conveniently located upstairs laundry room includes a full-size side-by-side washer and dryer.
One of this home's standout features is its exceptional outdoor space. Situated on a premium corner lot, the property offers significantly more usable yard space than many neighboring homes. The fully fenced backyard features a covered patio for year-round enjoyment, an expansive paver patio ideal for outdoor dining and entertaining.
Additional features include an attached two-car garage, central air conditioning, energy-efficient construction, and modern finishes throughout.
Located in the award-winning Reeds Crossing community, residents enjoy access to neighborhood parks, scenic walking and biking trails, playgrounds, shopping, restaurants, grocery stores, and fitness centers. Major employers including Intel, Nike, and Providence are just a short drive away, with convenient access to Highway 26 and Cornelius Pass Road for an easy commute.
This exceptional home offers the perfect blend of modern style, functional living, and an oversized backyard that is rarely found in newer construction. Don't miss the opportunity to make this beautiful Reeds Crossing home your next home!
Call or Text Our Leasing Agent to schedule a showing!
Visit our website to apply and view other homes we have available!
Do you need property management services?
Maximize your income and cut your costs!
House for rent
$2,995/moFees may apply
4112 SE 83rd Ave, Hillsboro, OR 97123
4beds
1,874sqft
Price may not include required fees and charges. Learn more|
Single family residence
Available now
No pets
Air conditioner
In unit laundry
Attached garage parking
Fireplace
What's special
Modern finishes throughoutCrisp white shaker cabinetryAttached two-car garageOversized windowsSpacious primary suiteAbundant recessed lightingLuxury vinyl plank flooring
- 11 days |
- -- |
- -- |
Zillow last checked:
Listing updated:
Travel times

Let’s turn your rent into credit progress
Build credit history with every on-time payment and get credit for the payment you’re already making.
Facts & features
Interior
Bedrooms & bathrooms
- Bedrooms: 4
- Bathrooms: 3
- Full bathrooms: 2
- 1/2 bathrooms: 1
Heating
- Fireplace
Cooling
- Air Conditioner
Appliances
- Included: dryer, washer
- Laundry: In Unit
Features
- Kitchen Island, Walk In Closet
- Flooring: Vinyl
- Has fireplace: Yes
Interior area
- Total interior livable area: 1,874 sqft
Video & virtual tour
Property
Parking
- Parking features: Attached, Garage
- Has attached garage: Yes
- Details: Contact manager
Features
- Exterior features: Large Fenced Yard, Open-Concept Layout, Oversized Windows, Quartz Counter Tops, Stainless Steel Appliances, Walk In Closet
Lot
- Features: Corner Lot
Details
- Additional structures: Garage(s)
- Parcel number: 1S214AB11100
Construction
Type & style
- Home type: SingleFamily
- Property subtype: Single Family Residence
Community & HOA
Location
- Region: Hillsboro
Financial & listing details
- Lease term: Contact For Details
Price history
| Date | Event | Price |
|---|---|---|
| 8/28/2026 | Price change | $2,995-9.1%$2/sqft |
Source: Zillow Rentals Report a problem | ||
| 7/30/2026 | Price change | $3,295-5.7%$2/sqft |
Source: Zillow Rentals Report a problem | ||
| 7/10/2026 | Listed for rent | $3,495$2/sqft |
Source: Zillow Rentals Report a problem | ||
| 8/27/2023 | Listing removed | -- |
Source:  Lennar Homes Report a problem Lennar Homes Report a problem | ||
| 8/25/2023 | Price change | $611,900+1.3%$327/sqft |
Source: Lennar Homes Report a problem | ||
| 8/24/2023 | Listed for sale | $603,900$322/sqft |
Source: Lennar Homes Report a problem | ||
Neighborhood: 97123
Nearby schools
GreatSchools rating
- 7/10Tamarack Elementary SchoolGrades: K-6Distance: 0.5 mi
- 5/10South Meadows Middle SchoolGrades: 7-8Distance: 1.9 mi
- 4/10Hillsboro High SchoolGrades: 9-12Distance: 3.1 mi