Skip main navigation
Sold for $369,810
  • $369,810

    4112 Whitehouse Street, Harlem, GA 30814

    4beds
    2,797sqft
    Single Family Residence
    Built in 2025
    8,712 Square Feet Lot
    $3,742,600 Zestimate®
    $132/sqft
    $2,530 Estimated rent

    Home value

    $3,742,600

    $3.56M - $3.93M

    $2,530/mo

    Zestimate® history
    Loading
    Loading...

    Owner options

    List your home for rent

    $2,530/mo

    Rent Zestimate®

    Find your next renter with Zillow Rental Manager. Plus, with online applications, you can quickly screen prospective tenants – for free.

    Learn more

    $2,530/mo

    Rent Zestimate®

    Refinance and save

    $2,864/mo

    Est. payment

    Refinancing to a lower rate could help reduce your monthly payments and save thousands over the life of the loan.

    See today's rates

    $2,864/mo

    Est. payment

    Explore your selling options

    Work with a Zillow partner agent

    Leverage their expertise and Zillow's premium Showcase listings to get your home seen by more buyers.

    Get started

    List with your own agent

    Get your home in front of millions of buyers by listing it on Zillow.

    Learn how to do it

    Sell it yourself

    Take full control of how buyers see your home on Zillow by listing For Sale by Owner (FSBO).

    List your home

    What's special

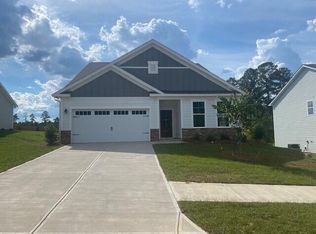
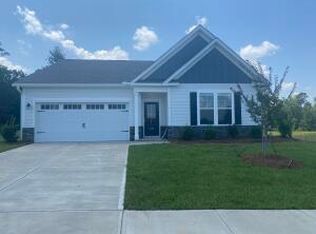
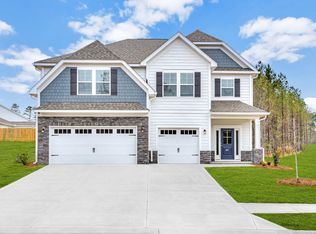
    4.99% Fixed 30 year Rate plus 6,000 in closing costs with use of preferred lender if closed by 3/31/2025. New Floorplan in Greenpoint! The Jefferson is creating quite the stir. You'll be charmed by the open-concept layout of the kitchen, breakfast area, and family room. This design fosters an ambiance of togetherness, perfect for entertaining while preparing meals. Envision gathering around the large island in the kitchen, engaging in lively conversations in the living room, or creating treasured memories in the lower flex room that can be used as dining room, art room, or office. The primary bedroom, conveniently situated off the family room, offers a true retreat with dual sinks and a luxurious tile 5' shower with seat. This sanctuary provides an oasis of relaxation, allowing you to unwind after a long day. You'll find three additional bedrooms and a full bath upstairs, providing ample space for family or guests. The upper flex area opens up even more possibilities, whether it's a playroom, home gym, or cozy reading nook. This Jefferson has it all, plus more.... finished in our Signature Design Collection, Subway tile backsplash, granite counters, soft close shaker cabinets with hardware, Luxury Vinyl Tile add character to this beautiful home. Sip lemonade on the covered back patio while enjoying the sunsets. With its captivating design, thoughtful features, and generous space, this home is a dream come true. Future amenities with Pool, Pavilion, Recreation Fields, Fenced in Doggie Park will enhance this golf cart community. Located near Clarks Hill Lake, I 20, Fort Eisenhower, and Augusta, and great schools. Stock photos used and actual finishes may differ on home. Estimated completion date is mid March. Homesite 141

    Zillow last checked:

    Listing updated:

    Listed by:

    Michele Susman 706-969-5316,

    Stanley Martin South Carolina Brokerage,

    Tara Kinard,

    Stanley Martin South Carolina Brokerage

    Bought with:

    John C Beard, 280305

    Douglas Lane Real Estate Group

    Source: Hive MLS,MLS#: 98195272MLS LogoOriginating MLS: REALTORS® of Greater Augusta

    Facts & features

    Interior

    Bedrooms & bathrooms
    • Bedrooms: 4
    • Bathrooms: 4
    • Full bathrooms: 4
    Primary bedroom
    • Level: Main
    • Dimensions: 13.4 x 15.3
    Primary bedroom
    • Level: Main
    • Dimensions: 13.4 x 15.3
    Bedroom 2
    • Level: Main
    • Dimensions: 11.4 x 15.3
    Bedroom 2
    • Level: Main
    • Dimensions: 11.4 x 15.3
    Bedroom 3
    • Level: Upper
    • Dimensions: 13.7 x 15.3
    Bedroom 3
    • Level: Upper
    • Dimensions: 13.7 x 15.3
    Bedroom 4
    • Level: Upper
    • Dimensions: 12.7 x 10.11
    Bedroom 4
    • Level: Upper
    • Dimensions: 12.7 x 10.11
    Bonus room
    • Level: Upper
    • Dimensions: 19 x 11.8
    Bonus room
    • Level: Upper
    • Dimensions: 19 x 11.8
    Dining room
    • Level: Main
    • Dimensions: 9.8 x 15.3
    Dining room
    • Level: Main
    • Dimensions: 9.8 x 15.3
    Family room
    • Level: Main
    • Dimensions: 13.11 x 15.3
    Family room
    • Level: Main
    • Dimensions: 13.11 x 15.3
    Kitchen
    • Level: Main
    • Dimensions: 13.5 x 12
    Kitchen
    • Level: Main
    • Dimensions: 13.5 x 12
    Other
    • Level: Main
    • Dimensions: 12.4 x 13.2
    Other
    • Level: Main
    • Dimensions: 12.4 x 13.2
    Heating
    • Forced Air
    Cooling
    • Central Air
    Appliances
    • Included: Built-In Microwave, Range, Disposal, Dishwasher
    • Laundry: Dryer Hookup, Washer Hookup
    Features
    • Walk-in Closet(s), Kitchen Island, Pantry, Walk-In Closet(s), Wired for Data
    • Flooring: LVT/LVP, Carpet
    • Doors: Thermal Doors
    • Windows: Thermal Windows
    • Basement: None
    • Attic: See Remarks
    Interior area
    • Total structure area: 2,797
    • Total interior livable area: 2,797 sqft

    Property

    Parking
    • Parking features: Attached, Garage Door Opener, Garage
    • Has attached garage: Yes
    Features
    • Patio & porch: Covered, Patio
    • Exterior features: Thermal Doors
    Lot
    • Size: 8,712 sqft
    • Dimensions: 64 x 130 x 69 x 123
    • Features: Sprinklers in Front, Sprinklers in Rear
    Details
    • Special conditions: Standard

    Construction

    Type & style
    • Home type: SingleFamily
    • Property subtype: Single Family Residence
    Materials
    • Stone, Fiber Cement
    • Foundation: Slab
    • Roof: Composition
    Condition
    • New construction: Yes
    • Year built: 2025

    Utilities & green energy

    • Sewer: Public Sewer
    • Water: Public
    • Utilities for property: Cable Available

    Community & neighborhood

    Security
    • Security features: Smoke Detector(s)
    Location
    • Region: Harlem
    • Subdivision: Greenpoint

    HOA & financial

    HOA
    • Has HOA: Yes
    • HOA fee: $600 annually
    • Amenities included: Pool, Park, Sidewalks, Trail(s)

    Other

    Other facts
    • Listing agreement: Exclusive Right To Sell
    • Listing terms: 1031 Exchange,Cash,Conventional,FHA,USDA Loan,VA Loan

    Price history

    DateEventPrice
    3/30/2025Pending sale$369,810$132/sqft
    Source: REALTORS® of Greater Augusta #536848 Report a problem
    3/30/2025Listed for sale$369,810$132/sqft
    Source: REALTORS® of Greater Augusta #536848 Report a problem
    3/28/2025Sold$369,810$132/sqft
    Source: Hive MLS #98195272 Report a problem
    2/26/2025Pending sale$369,810-0.2%$132/sqft
    Source: REALTORS® of Greater Augusta #536848 Report a problem
    2/14/2025Price change$370,600+0.2%$132/sqft
    Source: Stanley Martin Homes Report a problem
    11/13/2024Price change$369,810+1.6%$132/sqft
    Source: Stanley Martin Homes Report a problem
    10/20/2024Price change$363,960+0.8%$130/sqft
    Source: Aiken MLS #213646 Report a problem
    8/30/2024Listed for sale$360,960$129/sqft
    Source: Aiken MLS #213646 Report a problem

    Public tax history

    Tax history is unavailable.

    Neighborhood: 30814

    Nearby schools

    GreatSchools rating
    Schools provided by the listing agent
    • Elementary: North Harlem
    • Middle: Harlem
    • High: Harlem

    Source: Hive MLS. This data may not be complete. We recommend contacting the local school district to confirm school assignments for this home.

    Get pre-qualified for a loan
    At Zillow Home Loans, we can pre-qualify you in as little as 5 minutes with no impact to your credit score.

    An equal housing lender. NMLS #10287.