Skip main navigation
Sold for $359,900
  • $359,900

    4231 Whitehouse St, Harlem, GA 30814

    4beds
    2,917sqft
    Single Family Residence
    Built in 2025
    7,405.2 Square Feet Lot
    $361,400 Zestimate®
    $123/sqft
    $2,364 Estimated rent

    Home value

    $361,400

    $340,000 - $383,000

    $2,364/mo

    Zestimate® history
    Loading
    Loading...

    Owner options

    List your home for rent

    $2,364/mo

    Rent Zestimate®

    Find your next renter with Zillow Rental Manager. Plus, with online applications, you can quickly screen prospective tenants – for free.

    Learn more

    $2,364/mo

    Rent Zestimate®

    Refinance and save

    $2,806/mo

    Est. payment

    Refinancing to a lower rate could help reduce your monthly payments and save thousands over the life of the loan.

    See today's rates

    $2,806/mo

    Est. payment

    Explore your selling options

    Work with a Zillow partner agent

    Leverage their expertise and Zillow's premium Showcase listings to get your home seen by more buyers.

    Get started

    List with your own agent

    Get your home in front of millions of buyers by listing it on Zillow.

    Learn how to do it

    Sell it yourself

    Take full control of how buyers see your home on Zillow by listing For Sale by Owner (FSBO).

    List your home

    What's special

    Designer finishesFlex roomOpen concept layoutStainless steel appliancesLuxurious bathroomBeautiful oak stairsStunning kitchen
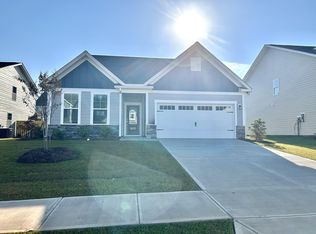
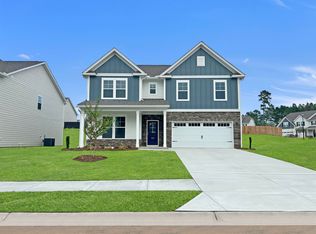
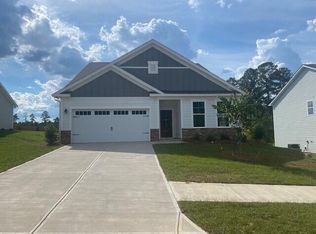
    Included fence if closed by 12/29. Up to $20,000 toward closing costs OR a 4.75% interest rate and $10,000 toward closing cost with the use of preferred lender. See sales manager for details. Home must close by 12/29/2025. New Floorplan in Greenpoint! The Kershaw provides a masterful open concept layout that you are sure to love. This home's stunning kitchen flows into the family room, making it the true heart of your home. The kitchen has lovely designer finishes, stainless steel appliances and an island with the sink centered, making it easy to prepare your favorite meals while keeping an eye on the happenings in the family room. The Kershaw gives you a guest bedroom on the main level with full bathroom in hallway. Beautiful Oak Stairs lead up to the Second level Flex room where everyone can spread out and relax. The primary suite is the sanctuary you've been dreaming of, complete with a walk in closet and Luxurious bathroom with Tiled Shower with Bench seat. Two more guest bedrooms and a full hallway bath completes the spacious upper level. Built in Cubbies in the drop zone, Pendant Lights, Subway Tile Backsplash, Stunning Granite Countertops add beautiful details to this stunning home. Each home is built using energy efficient construction methods and are independently inspected and tested by The Home Energy Rating System (HERS) Index. Large Covered and Screened Patio overlooking your backyard will be your favorite place to unwind or ride your golf cart to the Community Pool with Cabana, recreation fields, and walking trails. Greenpoint is a golf cart friendly neighborhood, close to Fort Eisenhower, Clarks Hill Lake, and great schools. (Photos are for illustrative purposes, some colors and options may vary) Homesite 179

    Zillow last checked:

    Listing updated:

    Listed by:

    Valerie Terry 706-619-7360,

    Stanley Martin Homes,

    Hailey Altman 704-458-0165,

    Stanley Martin Homes

    Bought with:

    Cathie Richards, 24309

    RE/MAX Reinvented

    Source: Aiken MLS,MLS#: 217664MLS Logo

    Facts & features

    Interior

    Bedrooms & bathrooms
    • Bedrooms: 4
    • Bathrooms: 3
    • Full bathrooms: 3
    Primary bedroom
    • Level: Upper
    • Area: 240.72
    • Dimensions: 17.7 x 13.6
    Bedroom 2
    • Level: Upper
    • Area: 156
    • Dimensions: 12 x 13
    Bedroom 3
    • Level: Upper
    • Area: 168
    • Dimensions: 12 x 14
    Bedroom 4
    • Level: Main
    • Area: 129.47
    • Dimensions: 10.7 x 12.1
    Dining room
    • Level: Main
    • Area: 151
    • Dimensions: 10 x 15.1
    Family room
    • Level: Main
    • Area: 343.38
    • Dimensions: 17.7 x 19.4
    Kitchen
    • Level: Main
    • Area: 146.47
    • Dimensions: 9.7 x 15.1
    Recreation room
    • Level: Upper
    • Area: 161.25
    • Dimensions: 12.5 x 12.9
    Heating
    • Zoned, Electric, Forced Air, Heat Pump
    Cooling
    • Central Air, Electric, Heat Pump, Zoned
    Appliances
    • Included: Microwave, Self Cleaning Oven, Dishwasher, Disposal, Electric Water Heater
    Features
    • Solid Surface Counters, Walk-In Closet(s), Bedroom on 1st Floor, Kitchen Island, Pantry, High Speed Internet
    • Flooring: Carpet
    • Basement: None
    • Has fireplace: No
    Interior area
    • Total structure area: 2,917
    • Total interior livable area: 2,917 sqft
    • Finished area above ground: 2,917
    • Finished area below ground: 0

    Property

    Parking
    • Total spaces: 2
    • Parking features: Attached, Driveway, Garage Door Opener, Paved
    • Attached garage spaces: 2
    • Has uncovered spaces: Yes
    Features
    • Levels: Two
    • Patio & porch: Patio, Porch
    • Pool features: See Remarks, Association, Cabana, Community
    Lot
    • Size: 7,405 sqft
    • Features: Landscaped, Level, Sprinklers In Front, Sprinklers In Rear
    Details
    • Additional structures: None
    • Parcel number: 030449
    • Special conditions: Standard
    • Horse amenities: None

    Construction

    Type & style
    • Home type: SingleFamily
    • Architectural style: Traditional
    • Property subtype: Single Family Residence
    Materials
    • HardiPlank Type, Stone
    • Foundation: Slab
    • Roof: Composition,Shingle
    Condition
    • New construction: Yes
    • Year built: 2025

    Utilities & green energy

    • Sewer: Public Sewer
    • Water: Public
    • Utilities for property: Cable Available

    Community & neighborhood

    Community
    • Community features: Other, Pool, Recreation Area
    Location
    • Region: Harlem
    • Subdivision: Greenpoint

    HOA & financial

    HOA
    • Has HOA: Yes
    • HOA fee: $600 annually

    Other

    Other facts
    • Listing terms: Contract
    • Road surface type: Paved, Asphalt

    Price history

    DateEventPrice
    12/12/2025Sold$359,900$123/sqft
    Source: Aiken MLS #217664 Report a problem
    11/21/2025Pending sale$359,900$123/sqft
    Source: Aiken MLS #217664 Report a problem
    10/29/2025Price change$359,900-2.7%$123/sqft
    Source: Aiken MLS #217664 Report a problem
    10/23/2025Price change$369,900-5.1%$127/sqft
    Source: Aiken MLS #217664 Report a problem
    10/16/2025Price change$389,900-2.5%$134/sqft
    Source: Aiken MLS #217664 Report a problem
    9/16/2025Price change$399,9000%$137/sqft
    Source: Aiken MLS #217664 Report a problem
    9/4/2025Price change$400,000+0%$137/sqft
    Source: Stanley Martin Homes Report a problem
    8/14/2025Price change$399,900-1%$137/sqft
    Source: Aiken MLS #217664 Report a problem
    8/7/2025Price change$403,925+0.1%$138/sqft
    Source: Stanley Martin Homes Report a problem
    7/3/2025Price change$403,580+0.2%$138/sqft
    Source: Aiken MLS #217664 Report a problem
    5/31/2025Listed for sale$402,580$138/sqft
    Source: Aiken MLS #217664 Report a problem

    Public tax history

    YearProperty taxesTax assessment
    2025$610 -6%$64,000 -1.5%
    2024$649 $65,000

    Find assessor info on the county website

    Neighborhood: 30814

    Nearby schools

    GreatSchools rating
    Get pre-qualified for a loan
    At Zillow Home Loans, we can pre-qualify you in as little as 5 minutes with no impact to your credit score.

    An equal housing lender. NMLS #10287.