Skip main navigation
Sold for $352,625
  • $352,625

    4210 Whitehouse Street, Harlem, GA 30814

    3beds
    1,897sqft
    Single Family Residence
    Built in 2024
    10,019 Square Feet Lot
    $347,500 Zestimate®
    $186/sqft
    $1,975 Estimated rent

    Home value

    $347,500

    $330,000 - $365,000

    $1,975/mo

    Zestimate® history
    Loading
    Loading...

    Owner options

    List your home for rent

    $1,975/mo

    Rent Zestimate®

    Find your next renter with Zillow Rental Manager. Plus, with online applications, you can quickly screen prospective tenants – for free.

    Learn more

    $1,975/mo

    Rent Zestimate®

    Refinance and save

    $2,825/mo

    Est. payment

    Refinancing to a lower rate could help reduce your monthly payments and save thousands over the life of the loan.

    See today's rates

    $2,825/mo

    Est. payment

    Explore your selling options

    Work with a Zillow partner agent

    Leverage their expertise and Zillow's premium Showcase listings to get your home seen by more buyers.

    Get started

    List with your own agent

    Get your home in front of millions of buyers by listing it on Zillow.

    Learn how to do it

    Sell it yourself

    Take full control of how buyers see your home on Zillow by listing For Sale by Owner (FSBO).

    List your home

    What's special

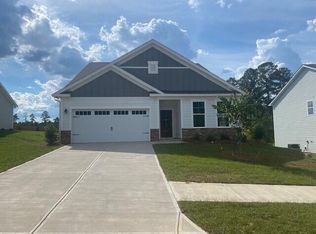
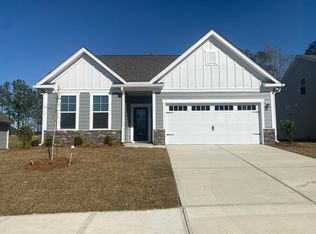
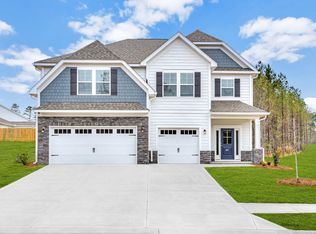
    Welcome to your dream ranch retreat! This stunning 3-bedroom, 2-bathroom home offers all the comfort of main level living! the perfect blend of modern luxury and rustic charm. As you make your way through the home and into the kitchen, you'll be greeted by an open concept layout that seamlessly connects the kitchen, dining room, and family room. The heart of this home is undoubtedly the kitchen, featuring 42' cabinets that provide ample storage space, sleek granite countertops, and top-of-the-line appliances. Whether you're a culinary enthusiast or enjoy entertaining guests, this kitchen is sure to please. The primary suite boasts a spacious bedroom with a walk-in closet and an ensuite bathroom that exudes sophistication with its quartz countertops, dual sinks, and a luxurious shower. There are two additional bedrooms, ensuring everyone has their own personal space. The thoughtful design extends beyond the bedrooms, with a dedicated laundry room for added convenience. The pocket office provides a quiet space for work or study, and the two-car garage offers secure parking and extra storage space. Step outside to the landscaped front and rear yards, both equipped with sprinkler systems to keep your oasis green year-round. Whether you're enjoying a morning coffee or hosting a barbecue on the back patio, the outdoor spaces are perfect for relaxation and entertainment. This ranch-style home is not just a house; it's a lifestyle! Don't miss the chance to make this ranch retreat your own - schedule a showing today and experience the magic of country living with all the comforts of home.

    Zillow last checked:

    Listing updated:

    Listed by:

    Michele Susman 706-969-5316,

    Stanley Martin South Carolina Brokerage,

    Hailey Altman 704-458-0165,

    Stanley Martin GA/SC Brokerage LLC

    Bought with:

    Nicole Green, 430986

    Leading Edge Real Estate

    Source: Hive MLS,MLS#: 98194444MLS LogoOriginating MLS: REALTORS® of Greater Augusta

    Facts & features

    Interior

    Bedrooms & bathrooms
    • Bedrooms: 3
    • Bathrooms: 2
    • Full bathrooms: 2
    Rooms
    • Room types: Family Room, Master Bedroom, Bedroom 2, Bedroom 3, Laundry
    Primary bedroom
    • Level: Main
    • Dimensions: 16 x 15
    Bedroom 2
    • Level: Main
    • Dimensions: 10 x 11
    Bedroom 3
    • Level: Main
    • Dimensions: 10 x 11
    Family room
    • Level: Main
    • Dimensions: 16 x 15
    Laundry
    • Level: Main
    • Dimensions: 6 x 7
    Heating
    • Forced Air
    Cooling
    • Central Air
    Appliances
    • Included: Built-In Microwave, Range, Disposal, Dishwasher
    • Laundry: Dryer Hookup, Washer Hookup
    Features
    • Walk-in Closet(s), Kitchen Island, Pantry, Walk-In Closet(s)
    • Flooring: LVT/LVP, Carpet
    • Windows: Thermal Windows
    • Basement: None
    • Attic: See Remarks
    • Has fireplace: No
    Interior area
    • Total structure area: 1,897
    • Total interior livable area: 1,897 sqft

    Property

    Parking
    • Parking features: Attached, Garage Door Opener, Garage
    • Has attached garage: Yes
    Features
    • Levels: One
    • Patio & porch: Covered, Patio
    Lot
    • Size: 10,019 Square Feet
    • Dimensions: 97 x 126 x 93 x 122
    • Features: Sprinklers in Front, Sprinklers in Rear
    Details
    • Parcel number: 030408
    • Special conditions: Standard

    Construction

    Type & style
    • Home type: SingleFamily
    • Property subtype: Single Family Residence
    Materials
    • Stone, Fiber Cement
    • Foundation: Slab
    • Roof: Composition
    Condition
    • New Construction
    • New construction: Yes
    • Year built: 2024

    Utilities & green energy

    • Water: Public
    • Utilities for property: Cable Available

    Community & HOA

    Community
    • Security: Smoke Detector(s)
    • Subdivision: Greenpoint
    HOA
    • Has HOA: Yes
    • Amenities included: Pool, Park, Playground, Sidewalks, Trail(s)
    • HOA fee: $500 annually
    Location
    • Region: Harlem

    Financial & listing details

    • Price per square foot: $186/sqft
    • Date on market: 11/21/2024
    • Cumulative days on market: 1 day
    • Listing agreement: Exclusive Right To Sell
    • Listing terms: 1031 Exchange,Cash,Conventional,FHA,USDA Loan,VA Loan

    Price history

    DateEventPrice
    1/23/2025Sold$352,625+0.8%$186/sqft
    Source: Hive MLS #98194444 Report a problem
    11/21/2024Pending sale$349,725$184/sqft
    Source: REALTORS® of Greater Augusta #535826 Report a problem
    11/21/2024Listed for sale$349,725$184/sqft
    Source: REALTORS® of Greater Augusta #535826 Report a problem

    Public tax history

    Tax history is unavailable.

    Neighborhood: 30814

    Nearby schools

    GreatSchools rating
    Schools provided by the listing agent
    • Elementary: North Harlem
    • Middle: Harlem
    • High: Harlem

    Source: Hive MLS. This data may not be complete. We recommend contacting the local school district to confirm school assignments for this home.

    Sell for more on Zillow
    Get a Zillow Showcase℠ listing at no additional cost and you could sell for .
    $347,500
    2% more
    +$6,950
    With Zillow Showcase(estimated)
    $354,450
    Sell for more on Zillow
    Get a Zillow Showcase℠ listing at no additional cost and you could sell for .
    $347,500
    2% more
    +$6,950
    With Zillow Showcase(estimated)
    $354,450