Nestled in a close-knit community beneath the stunning backdrop of Mt. Si, this beautifully remodeled Pacific Northwest retreat blends timeless architecture with modern style. Soaring original wood vaulted ceilings and expansive windows create a warm, light-filled atmosphere throughout the open-concept living spaces. The stylish modern kitchen w/ breakfast bar features new appliances, including a sleek glass-paneled refrigerator, perfect for everyday living and entertaining alike. The spacious primary suite offers a peaceful retreat complete with a cozy fireplace and newly remodeled spa-inspired bathroom designed with comfort and relaxation in mind. A versatile bonus room with second kitchen and 3/4 bath provides excellent flexibility for guests, multi-generational living, or creative use, while the newly updated laundry room adds convenience and functionality (plumbed for dog washing station). Step outside to enjoy Mt. Si views from the sprawling back deck surrounded by mature landscaping and peaceful natural beauty. The greenhouse and workshop create endless opportunities for gardening, hobbies, or artistic endeavors. Additional upgrades include a new pump house and upgraded well system with constant flow pressure system for improved efficiency and reliability. A rare combination of Pacific Northwest charm, thoughtful updates, and inspiring spaces both inside and out.
Sold
Listed by: The Cascade Team • Hailey Miller
Bought with: Snoqualmie Valley Real Estate
$1,099,000
41120 SE 81st Street, Snoqualmie, WA 98065
3beds
2,869sqft
Single Family Residence
Built in 1970
0.58 Acres Lot
$1,097,900 Zestimate®
$383/sqft
$5,460 Estimated rent
Home value
$1,097,900
$1.02M - $1.19M
$5,460/mo
Zestimate® history
Owner options
List your home for rent
$5,460/mo
Rent Zestimate®
Find your next renter with Zillow Rental Manager. Plus, with online applications, you can quickly screen prospective tenants – for free.
$5,460/mo
Rent Zestimate®
Refinance and save
$6,765/mo
Est. payment
Refinancing to a lower rate could help reduce your monthly payments and save thousands over the life of the loan.
$6,765/mo
Est. payment
Explore your selling options
Work with a Zillow partner agent
Leverage their expertise and Zillow's premium Showcase listings to get your home seen by more buyers.
Get startedList with your own agent
Get your home in front of millions of buyers by listing it on Zillow.
Learn how to do itSell it yourself
Take full control of how buyers see your home on Zillow by listing For Sale by Owner (FSBO).
List your homeWhat's special
Cozy fireplaceModern styleNewly remodeled spa-inspired bathroomMature landscapingPeaceful natural beautySleek glass-paneled refrigeratorNewly updated laundry room
Zillow last checked:
Listing updated:
Listed by:
Hailey Miller,
The Cascade Team
Bought with:
Brian Davis, 27360
Snoqualmie Valley Real Estate
Source: NWMLS as distributed by MLS GRID,MLS#: 2531228
Facts & features
Interior
Bedrooms & bathrooms
- Bedrooms: 3
- Bathrooms: 3
- 3/4 bathrooms: 2
- 1/2 bathrooms: 1
- Main level bathrooms: 1
Primary bedroom
- Level: Second
Bedroom
- Level: Lower
Bedroom
- Level: Lower
Bathroom three quarter
- Level: Second
Bathroom three quarter
- Level: Second
Other
- Level: Main
Dining room
- Level: Main
Great room
- Level: Main
Kitchen with eating space
- Level: Main
Rec room
- Level: Second
Utility room
- Level: Main
Heating
- Fireplace, Ductless, Forced Air, Electric, Oil, Wood
Cooling
- Ductless
Appliances
- Included: Dishwasher, Dryer, Microwave, Refrigerator, Stove(s)/Range(s), Washer, Dishwasher(s), Dryer(s), Microwave(s), Refrigerator(s), Washer(s), Water Heater: Electric (2), Water Heater Location: Laundry, Water Heater Location: Basement
Features
- Bath Off Primary, Ceiling Fan(s), Dining Room, Pantry
- Flooring: Ceramic Tile, Hardwood, Laminate, Slate, Vinyl Plank, Carpet
- Doors: French Doors
- Windows: Dbl Pane/Storm Window, Skylight(s)
- Basement: Finished
- Number of fireplaces: 2
- Fireplace features: Wood Burning, Main Level: 1, Upper Level: 1, Fireplace
Interior area
- Total structure area: 2,869
- Total interior livable area: 2,869 sqft
Property
Parking
- Total spaces: 3
- Parking features: Detached Carport, Attached Garage, RV Parking
- Has attached garage: Yes
- Has carport: Yes
- Covered spaces: 3
Features
- Levels: Two
- Stories: 2
- Patio & porch: Second Kitchen, Bath Off Primary, Ceiling Fan(s), Dbl Pane/Storm Window, Dining Room, Fireplace, Fireplace (Primary Bedroom), French Doors, Pantry, Skylight(s), SMART Wired, Vaulted Ceiling(s), Walk-In Closet(s), Water Heater, Wine/Beverage Refrigerator, Wired for Generator
- Has view: Yes
- View description: Mountain(s), Territorial
Lot
- Size: 0.58 Acres
- Features: Corner Lot, Dead End Street, Paved, Secluded, Deck, Electric Car Charging, Fenced-Fully, Gated Entry, Green House, High Speed Internet, Outbuildings, RV Parking, Sprinkler System
- Topography: Partial Slope
- Residential vegetation: Fruit Trees, Garden Space, Wooded
Details
- Parcel number: 3324089049
- Special conditions: Standard
- Other equipment: Wired for Generator
Construction
Type & style
- Home type: SingleFamily
- Architectural style: Contemporary,2 Story
- Property subtype: Single Family Residence
Materials
- Wood Siding
- Foundation: Poured Concrete
- Roof: Composition
Condition
- Year built: 1970
Utilities & green energy
- Electric: Company: PSE
- Sewer: Septic Tank
- Water: Shared Well
- Utilities for property: Xfinity, Xfinity
Community & HOA
Community
- Subdivision: Snoqualmie
Location
- Region: Snoqualmie
Financial & listing details
- Price per square foot: $383/sqft
- Tax assessed value: $918,000
- Annual tax amount: $9,464
- Date on market: 6/26/2026
- Cumulative days on market: 26 days
- Listing terms: Conventional,VA Loan
- Inclusions: Dishwasher(s), Dryer(s), Microwave(s), Refrigerator(s), Stove(s)/Range(s), Washer(s)
Price history
| Date | Event | Price |
|---|---|---|
| 6/30/2026 | Sold | $1,099,000$383/sqft |
Source:  NWMLS as distributed by MLS GRID #2531228 Report a problem NWMLS as distributed by MLS GRID #2531228 Report a problem | ||
| 6/2/2026 | Pending sale | $1,099,000$383/sqft |
Source: NWMLS as distributed by MLS GRID #2531228 Report a problem | ||
| 5/28/2026 | Listed for sale | $1,099,000+15.1%$383/sqft |
Source: NWMLS as distributed by MLS GRID #2531228 Report a problem | ||
| 7/7/2023 | Sold | $955,000$333/sqft |
Source: NWMLS as distributed by MLS GRID #2064362 Report a problem | ||
| 6/3/2023 | Pending sale | $955,000$333/sqft |
Source: NWMLS as distributed by MLS GRID #NWM2064362 Report a problem | ||
| 6/2/2023 | Price change | $955,000-4.2%$333/sqft |
Source: NWMLS as distributed by MLS GRID #NWM2064362 Report a problem | ||
| 5/5/2023 | Listed for sale | $997,000-2.7%$348/sqft |
Source: NWMLS as distributed by MLS GRID #NWM2064362 Report a problem | ||
| 3/20/2023 | Listing removed | -- |
Source:  RE/MAX International Report a problem RE/MAX International Report a problem | ||
| 2/28/2023 | Listed for sale | $1,025,000$357/sqft |
Source: RE/MAX International #2027011 Report a problem | ||
| 2/23/2023 | Pending sale | $1,025,000$357/sqft |
Source: RE/MAX International Report a problem | ||
| 2/21/2023 | Price change | $1,025,000-4.7%$357/sqft |
Source: RE/MAX International Report a problem | ||
| 1/13/2023 | Listed for sale | $1,075,000+53.6%$375/sqft |
Source: RE/MAX International #2027011 Report a problem | ||
| 3/23/2020 | Sold | $699,950$244/sqft |
Source: NWMLS as distributed by MLS GRID #1552158 Report a problem | ||
| 2/19/2020 | Pending sale | $699,950$244/sqft |
Source: Golden West Properties #1552158 Report a problem | ||
| 2/10/2020 | Price change | $699,950-4.1%$244/sqft |
Source: Golden West Properties #1552158 Report a problem | ||
| 1/9/2020 | Listed for sale | $730,000+14.2%$254/sqft |
Source: Golden West Properties #1552158 Report a problem | ||
| 1/8/2019 | Sold | $639,000$223/sqft |
Source: Public Record Report a problem | ||
| 12/1/2018 | Pending sale | $639,000$223/sqft |
Source: John L Scott Real Estate #1366761 Report a problem | ||
| 11/20/2018 | Price change | $639,000-0.9%$223/sqft |
Source: John L Scott Real Estate #1366761 Report a problem | ||
| 11/2/2018 | Price change | $645,000-2.1%$225/sqft |
Source: John L Scott Real Estate #1366761 Report a problem | ||
| 9/27/2018 | Listed for sale | $659,000+276.6%$230/sqft |
Source: John L Scott Real Estate #1366761 Report a problem | ||
| 10/29/1993 | Sold | $175,000$61/sqft |
Source: Public Record Report a problem | ||
Public tax history
| Year | Property taxes | Tax assessment |
|---|---|---|
| 2025 | $9,784 +3.4% | $918,000 +4.9% |
| 2024 | $9,464 +1.9% | $875,000 +7.8% |
| 2023 | $9,288 +3.2% | $812,000 -9.9% |
| 2022 | $9,005 +6.6% | $901,000 +35.1% |
| 2021 | $8,446 +6.5% | $667,000 +18.9% |
| 2020 | $7,929 -0.2% | $561,000 -2.8% |
| 2019 | $7,946 +12.1% | $577,000 +10.3% |
| 2018 | $7,086 -1.7% | $523,000 +6.5% |
| 2017 | $7,210 +44.1% | $491,000 +18.3% |
| 2016 | $5,002 | $415,000 +14.6% |
| 2015 | $5,002 | $362,000 +2.5% |
| 2014 | $5,002 | $353,000 +32.2% |
| 2013 | $5,002 | $267,000 -2.6% |
| 2012 | -- | $274,000 -5.8% |
| 2011 | -- | $291,000 -8.5% |
| 2010 | -- | $318,000 |
| 2009 | -- | $318,000 -16.1% |
| 2007 | -- | $379,000 +1.1% |
| 2006 | -- | $375,000 +11.9% |
| 2005 | -- | $335,000 +41.9% |
| 2001 | $3,038 +4.3% | $236,000 +12.4% |
| 2000 | $2,912 | $210,000 |
Find assessor info on the county website
Neighborhood: 98065
Nearby homes
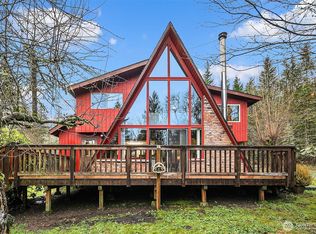
- $699,0003 bd2 ba1.8k sqft41126 SE 81st St, Snoqualmie, WA 98065Sold
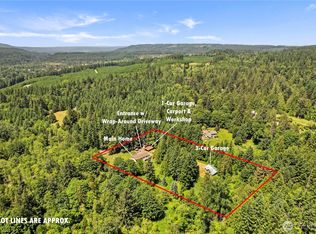
- $850,0002 bd2 ba1.6k sqft7520 408th Ave SE, Snoqualmie, WA 98065Sold
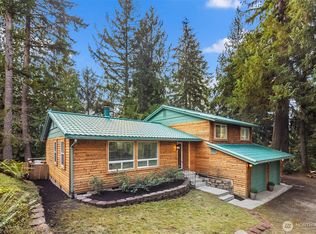
- $1,225,0003 bd4 ba2.8k sqft40901 SE 71st St, Snoqualmie, WA 98065Sold
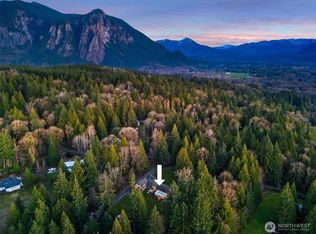
- $1,900,0004 bd6 ba3k sqft41224 SE 71st St, Snoqualmie, WA 98065Sold
- $1,200,5004 bd3 ba2.3k sqft6926 411th Ave SE, Snoqualmie, WA 98065Sold
- $1,175,0004 bd2 ba2.9k sqft8217 Mountain Ave SE, Snoqualmie, WA 98065Sold
- $--5.08 Acres446 Xx St #67, Snoqualmie, WA 98065Off Market
- $1,720,0004 bd3 ba4.2k sqft6715 409th Ave SE, Snoqualmie, WA 98065Sold
Nearby schools
GreatSchools rating
- 9/10Snoqualmie Elementary SchoolGrades: PK-5Distance: 1.2 mi
- 9/10Snoqualmie Middle SchoolGrades: 6-8Distance: 1.3 mi
- 10/10Mount Si High SchoolGrades: 9-12Distance: 1.1 mi
Schools provided by the listing agent
- Elementary: Snoqualmie Elem
- Middle: Snoqualmie Mid
- High: Mount Si High
Source: NWMLS as distributed by MLS GRID. This data may not be complete. We recommend contacting the local school district to confirm school assignments for this home.
Get a cash offer in 3 minutes
Find out how much your home could sell for in as little as 3 minutes with a no-obligation cash offer.
Estimated market value
$1,097,900
Get a cash offer in 3 minutes
Find out how much your home could sell for in as little as 3 minutes with a no-obligation cash offer.
Estimated market value
$1,097,900
- Washington
- King County
- Snoqualmie
- 98065
- 41120 SE 81st Street
Nearby cities
Nearby zip codes
Other Snoqualmie Topics
