This renovated 1,223 sq ft bungalow in desirable South Park offers the ideal layout for growing families & professionals. The bright main floor features a sunny bay window, vinyl plank flooring & a stone corner fireplace. Enjoy entertaining in the open dinette & updated kitchen (2024), complete with butcher block counters, eating bar, gas stove, stainless steel appliances. Enjoy the view with beautiful deep double sinks & a window overlooking the back yard. Three main floor bedrooms include a primary bedroom with a classic 2-piece ensuite, Updated 4-piece main bath (2026) here. The fully developed basement expands your living space with a huge rec room, two extra bedrooms, a den or home office, 3-piece bath, laundry & storage. Step outside to a private, mature treed backyard with gazebo (2024), shed (2025) & included hot tub. Major upgrades feature a 2024 roof, basement windows & furnace. Walk to schools, parks & the Leduc Rec Centre in minutes. Quick possession available for this move-in ready gem!
For sale
C$424,900
4113 42b Ave, Leduc, AB T9E 4S9
5beds
1,226sqft
Single Family Residence
Built in 1976
6,079 Square Feet Lot
$-- Zestimate®
C$347/sqft
C$-- HOA
What's special
- 30 days
- 35
- 1
Zillow last checked:
Listing updated:
Listed by:
Karen Duggan,
Royal LePage Premier Real Estate,
Rob MacRae,
Royal LePage Premier Real Estate
Source: RAE,MLS®#: E4509867
Facts & features
Interior
Bedrooms & bathrooms
- Bedrooms: 5
- Bathrooms: 3
- Full bathrooms: 2
- 1/2 bathrooms: 1
Primary bedroom
- Level: Main
Family room
- Level: Basement
- Area: 227.5
- Dimensions: 18.2 x 12.5
Heating
- Forced Air-1, Natural Gas
Appliances
- Included: Dishwasher-Built-In, Dryer, Freezer, Refrigerator, Gas Stove, Washer
Features
- Flooring: Laminate Flooring
- Windows: Window Coverings
- Basement: Full, Finished
- Fireplace features: Wood Burning
Interior area
- Total structure area: 1,226
- Total interior livable area: 1,226 sqft
Video & virtual tour
Property
Parking
- Total spaces: 2
- Parking features: Front Drive Access, Parking Pad, See Remarks
- Has uncovered spaces: Yes
Features
- Levels: 2
- Patio & porch: Deck
- Exterior features: Playground Nearby, Private Setting
- Spa features: Community, Hot Tub
- Fencing: Fenced
Lot
- Size: 6,079 Square Feet
- Features: Fenced, Playground Nearby, Private, Wooded, Treed Lot
Details
- Additional structures: Gazebo, Storage Shed
Construction
Type & style
- Home type: SingleFamily
- Architectural style: Bungalow
- Property subtype: Single Family Residence
Materials
- Foundation: Concrete Perimeter
- Roof: Asphalt
Condition
- Year built: 1976
Community & HOA
Community
- Features: Deck, Gazebo
Location
- Region: Leduc
Financial & listing details
- Price per square foot: C$347/sqft
- Date on market: 9/22/2026
- Ownership: Private
Price history
Price history is unavailable.
Public tax history
Tax history is unavailable.
Climate risks
Neighborhood: South Park
Nearby schools
GreatSchools rating
No schools nearby
We couldn't find any schools near this home.


Similar homes
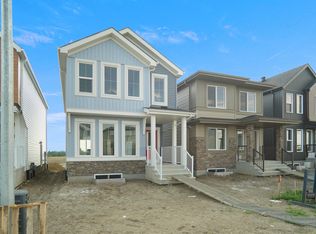
- C$430,0004 bd3 ba1.5k sqft19 Douglas Cres, Leduc, AB T9E 8P3For Sale
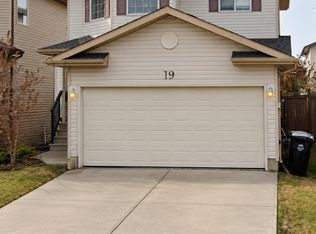 MLS ID #E4513667, Katelin Biffert, Exp Realty. RAE
- C$340,0005 bd2 ba1k sqft4504 43b Ave, Leduc, AB T9E 4R1For Sale
 MLS ID #E4513591, Dragic Janjic, REMAX River City. RAE
- C$415,0005 bd2 ba1k sqft64 Apache Cres, Leduc, AB T9E 4H4For Sale
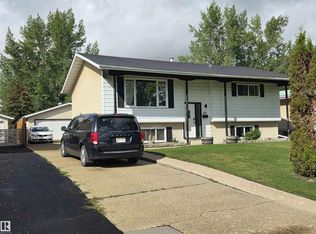 MLS ID #E4507291, Amy Ripley, Maxwell Heritage Realty. RAE
- C$459,9004 bd3 ba1.1k sqft4009 37th Ave NW, Leduc, AB T9E 6E1For Sale
 MLS ID #E4498326, Shelby Chambers, RE/MAX PREFERRED CHOICE. RAE
