Beautiful new construction in a prime Edinburg location — being sold fully furnished! This stunning 3-bedroom, 2-bathroom home blends modern organic finishes with timeless design, creating a warm and inviting atmosphere. Perfect for first-time homeowners or anyone looking to upgrade, this move-in ready home is thoughtfully styled throughout. Featuring tall ceilings, abundant natural light, and beautifully designed arched entryways, the spacious layout includes a dining area, walk-in pantry, laundry room, and finished two-car garage. Outside, enjoy a fully fenced yard with professional landscaping in the front and back, ideal for relaxing or entertaining. Located just minutes from the expressway with quick access to schools, shopping centers, hospitals, and local entertainment. This one-of-a-kind home offers style, comfort, and convenience all in one.
For sale
$289,000
4113 Carl St, Edinburg, TX 78542
3beds
1,385sqft
Single Family Residence, Residential
Built in 2025
5,248 Square Feet Lot
$288,400 Zestimate®
$209/sqft
$25/mo HOA
What's special
Fully furnishedModern organic finishesFully fenced yardFinished two-car garageAbundant natural lightDining areaTimeless design
- 95 days
- 20
- 2
Zillow last checked:
Listing updated:
Listed by:
Rodrigo Garza Saenz 956-672-9896,
Blue Diamond Realty Group Llc
Source: Greater McAllen AOR,MLS#: 483794
Facts & features
Interior
Bedrooms & bathrooms
- Bedrooms: 3
- Bathrooms: 2
- Full bathrooms: 2
Dining room
- Description: Living Area(s): 1
Living room
- Description: Living Area(s): 1
Heating
- Has Heating (Unspecified Type)
Cooling
- Central Air
Appliances
- Included: Electric Water Heater, No Conveying Appliances
- Laundry: Laundry Area, Washer/Dryer Connection
Features
- Countertops (Quartz), Ceiling Fan(s), Split Bedrooms, Walk-In Closet(s)
- Flooring: Tile
- Windows: No Window Coverings
Interior area
- Total structure area: 1,385
- Total interior livable area: 1,385 sqft
Property
Parking
- Total spaces: 4
- Parking features: Attached
- Attached garage spaces: 2
- Carport spaces: 2
- Covered spaces: 4
Features
- Patio & porch: Patio
- Fencing: Privacy
Lot
- Size: 5,248 Square Feet
- Features: Sprinkler System
Details
- Parcel number: C266300000005100
Construction
Type & style
- Home type: SingleFamily
- Property subtype: Single Family Residence, Residential
Materials
- Stucco
- Foundation: Slab
- Roof: Shingle
Condition
- Year built: 2025
Utilities & green energy
- Water: Public
Green energy
- Energy efficient items: None
Community & HOA
Community
- Features: None
- Security: Smoke Detector(s)
- Subdivision: Cesar Village
HOA
- Has HOA: Yes
- HOA fee: $300 annually
- HOA name: Cesar Village PM
Location
- Region: Edinburg
Financial & listing details
- Price per square foot: $209/sqft
- Annual tax amount: $1
- Date on market: 6/1/2026
- Road surface type: Paved
Estimated market value
$288,400
$274,000 - $303,000
$2,058/mo
Price history
| Date | Event | Price |
|---|---|---|
| 6/1/2026 | Listed for sale | $289,000+10.7%$209/sqft |
Source: Greater McAllen AOR #483794 Report a problem | ||
| 4/22/2026 | Listing removed | $261,000$188/sqft |
Source: Greater McAllen AOR #483794 Report a problem | ||
| 2/23/2026 | Price change | $261,000-1.1%$188/sqft |
Source: Greater McAllen AOR #483794 Report a problem | ||
| 1/29/2026 | Price change | $264,000-0.4%$191/sqft |
Source: Greater McAllen AOR #483794 Report a problem | ||
| 1/3/2026 | Price change | $265,000-3.6%$191/sqft |
Source: Greater McAllen AOR #483794 Report a problem | ||
| 10/20/2025 | Listed for sale | $275,000$199/sqft |
Source: Greater McAllen AOR #483794 Report a problem | ||
Public tax history
Tax history is unavailable.
Monthly payment
Est. payment
Payment breakdown
Explore the cost of this home by adjusting the details. Changes won't be saved.Climate risks
Neighborhood: 78542
Nearby schools
Schools provided by the listing agent
- Elementary: Cano-Gonzales
- Middle: Barrientes
- High: Edinburg H.S.
- District: Edinburg ISD
Source: Greater McAllen AOR. This data may not be complete. We recommend contacting the local school district to confirm school assignments for this home.
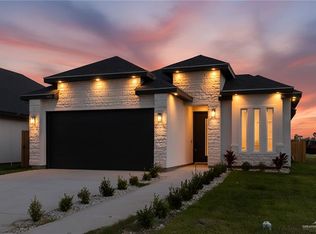

Similar homes
- $285,0003 bd3 ba1.6k sqft4121 Carl St, Edinburg, TX 78542For Sale
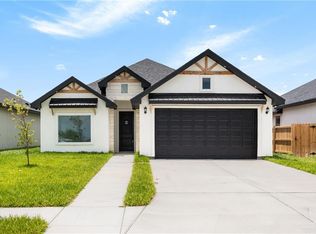 MLS ID #509050, Myra Caridad García, The Agency Austin, Llc. Greater McAllen AOR
 - $258,5004 bd2 ba1.5k sqft4131 Finca St, Edinburg, TX 78542New Construction
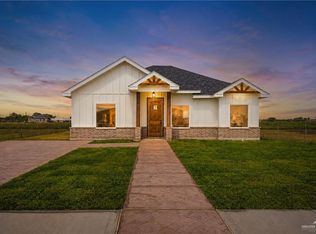 MLS ID #512768, Jesus Robert De Leon, Housekey Realty. Greater McAllen AOR
 - $317,0003 bd3 ba2k sqft5424 San Diego Dr, Edinburg, TX 78542For Sale
 MLS ID #513457, Maria Guerra, Element Realty, Llc. Greater McAllen AOR
 - $250,0003 bd2 ba1.5k sqft5489 Riley Ave, Edinburg, TX 78542For Sale
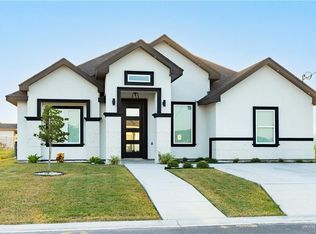 MLS ID #510644, Sandra Espinoza, Dominion Real Estate. Greater McAllen AOR
