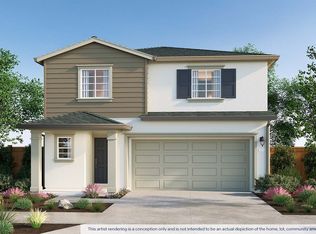
Brand New! September move in! D.R. Horton's newest community in Modesto, The Crossings, is now open! Discover the Madrone floor plan. This home design features three bedrooms, two full baths, and approximately 1,588 square feet of living space, all on one level for added convenience. Two bedrooms situated toward the front of the home include a full bathroom located in between with plenty of linen and closet space for ample storage. The shared secondary bathroom has a single vanity and tub, perfect for relaxing. Enjoy a gourmet kitchen that opens beautifully into open-concept dining and great room space, which is excellent for gatherings. You can fine-tune your cooking skills on your spacious island and find storage for all your favorite treats in the pantry. After a long day, take comfort in your primary bedroom with a large bathroom ensuite. The primary bath has a spacious double vanity, a walk-in shower, an oversize walk-in closet, and a separate water closet. The laundry space is conveniently located near your roomy, attached two-car garage. No HOA! 10-year limited warranty on all homes. Why pay more? Our options and upgrades showcased in our model homes are standard on all homesites!(Photos/renderings are of model home or artists' conception)
Pending
$499,490
4113 Ewert Ave, Modesto, CA 95355
3beds
1,898sqft
Single Family Residence
Built in ----
5,649 Square Feet Lot
$498,900 Zestimate®
$263/sqft
$-- HOA
What's special
- 60 days
- 306
- 10
Zillow last checked:
Listing updated:
Listed by:
Manny Bains DRE #02042340 925-588-9458,
D R Horton America's Builder
Source: MetroList Services of CA,MLS#: 226090307Originating MLS: MetroList Services, Inc.
Facts & features
Interior
Bedrooms & bathrooms
- Bedrooms: 3
- Bathrooms: 2
- Full bathrooms: 2
Dining room
- Features: Dining/Family Combo
Kitchen
- Features: Pantry Cabinet, Quartz Counter, Kitchen Island, Kitchen/Family Combo
Heating
- Central
Cooling
- Central Air
Appliances
- Laundry: Electric Dryer Hookup, Inside, Inside Room
Features
- Flooring: Carpet, Vinyl
- Has fireplace: No
Interior area
- Total structure area: 0
- Total interior livable area: 1,898 sqft
Property
Parking
- Total spaces: 2
- Parking features: Attached, Enclosed, Garage Door Opener, Garage Faces Front
- Attached garage spaces: 2
Features
- Levels: One
- Stories: 1
- Fencing: Back Yard,Entry Gate,Wood,Fenced
Lot
- Size: 5,649 Square Feet
- Features: Sprinklers In Front, Shape Regular, Landscape Front, Low Maintenance
Details
- Parcel number: 014059043000
- Zoning: Residential
- Special conditions: Standard
Construction
Type & style
- Home type: SingleFamily
- Architectural style: Spanish
- Property subtype: Single Family Residence
Materials
- Concrete, Frame, Wall Insulation, Glass, Wood
- Foundation: Concrete, Slab
- Roof: Spanish Tile
Condition
- New construction: Yes
Details
- Builder name: D.R. Horton
Utilities & green energy
- Electric: 220 Volts in Kitchen, 220 Volts in Laundry
- Sewer: Public Sewer
- Water: Public
- Utilities for property: Cable Available, Electric, Internet Available
Community & HOA
Community
- Subdivision: The Crossings
Location
- Region: Modesto
Financial & listing details
- Price per square foot: $263/sqft
- Tax assessed value: $84,806
- Price range: $499.5K - $499.5K
- Date on market: 7/16/2026
Estimated market value
$498,900
$474,000 - $524,000
$2,951/mo
Price history
| Date | Event | Price |
|---|---|---|
| 9/6/2026 | Pending sale | $499,490$263/sqft |
Source: MetroList Services of CA #226090307 Report a problem | ||
| 9/1/2026 | Listing removed | $499,490$263/sqft |
Source:  DR Horton Report a problem DR Horton Report a problem | ||
| 8/1/2026 | Price change | $499,490-4.8%$263/sqft |
Source: DR Horton Report a problem | ||
| 7/22/2026 | Price change | $524,490+1%$276/sqft |
Source: DR Horton Report a problem | ||
| 7/16/2026 | Listed for sale | $519,490$274/sqft |
Source: MetroList Services of CA #226090307 Report a problem | ||
Public tax history
| Year | Property taxes | Tax assessment |
|---|---|---|
| 2026 | -- | $84,806 |
Find assessor info on the county website
Monthly payment
Est. payment
Payment breakdown
Explore the cost of this home by adjusting the details. Changes won't be saved.Climate risks
Neighborhood: 95355
- $799,5004 bd3 ba2.1k sqft2439 Serene Ln, Santa Rosa, CA 95403Sold
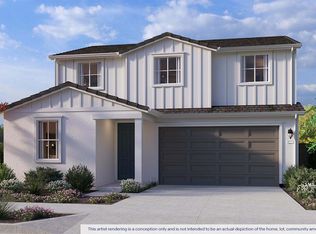
- from $532,4904 bd3 ba1.8k sqftSierra Plan, The Crossings, Modesto, CA 95355New Construction

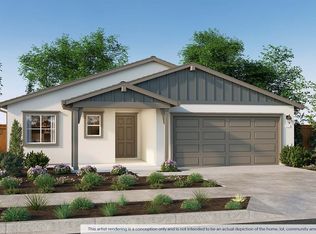
- from $491,4903 bd3 ba1.5k sqftMuir Plan, The Crossings, Modesto, CA 95355New Construction

- $548,7004 bd3 ba1.8k sqft4021 E Merle Ave, Modesto, CA 95355Off Market
Similar homes
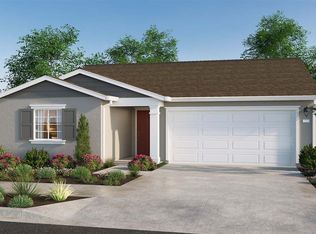
- $514,4903 bd2 ba1.5k sqft4209 Seagrave Way, Modesto, CA 95355New Construction
 MetroList Services of CA
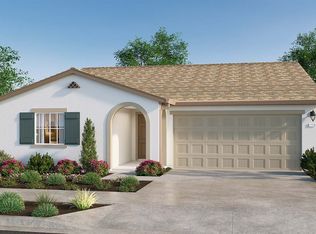
 - from $524,4903 bd2 ba1.5k sqftMadrone Plan, The Crossings, Modesto, CA 95355New Construction
 DR Horton
 - $532,4904 bd3 ba1.8k sqft1936 Cecil Ridge Dr, Modesto, CA 95355New Construction
 DR Horton
 - from $491,4903 bd3 ba1.5k sqftMuir Plan, The Crossings, Modesto, CA 95355New ConstructionDR Horton
Local buyer's agents are ready to help
