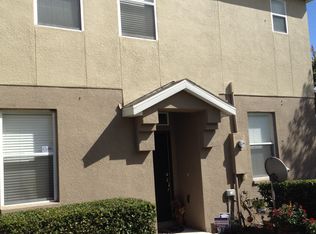
Stunning & Modern 3BR/2.5BA Townhouse in Pemberly Pines Community in Saint Cloud!
High Speed Internet and Community pool access are included in the price
Welcome home to this beautiful, move-in-ready 1,588 sq. ft. townhouse! Featuring a spacious, light-filled open concept layout and premium upgrades, this home is perfect for entertaining and comfortable living.
HOME HIGHLIGHTS:
- Gourmet Kitchen: Black stainless-steel appliances (French door fridge, stove, dishwasher), granite countertops, elegant glass tile backsplash, double-well sink, and a pendant-lit breakfast bar.
- Main Floor: Spacious living/dining area, cozy alcove (perfect for a desk or bench), half bath, and a large laundry room with under-stairs storage.
- Ample Parking: Features a 2-car garage PLUS plenty of additional parking space right outside the garage for guests or extra vehicles.
- Second Floor: Master suite featuring dual sinks, a beautifully tiled shower with multiple shower heads, grab bars, and a linen closet.
- Upgrades & Comfort: Wood laminate flooring upstairs, brand-new roof, new HVAC system, and a new 50-gallon water heater for peace of mind.
PRIME LOCATION:
- Super close to hospitals, medical centers, shopping, and dining. Minutes from the Florida Turnpike for an easy commute.
- 30 mins to Orlando International Airport (MCO).
- 35 mins to major Theme Parks.
- Ready for move-in!
Message today to schedule your private tour. Won't last long!
High Speed Internet is included. No Smoking inside the house.
Townhouse for rent
Accepts Zillow applications
$2,200/moFees may apply
4114 Orange Tree Ct, Saint Cloud, FL 34769
3beds
1,588sqft
Price may not include required fees and charges. Price shown reflects the lease term provided. Learn more|
Townhouse
Available Mon Sep 7 2026
Small dogs OK
Air conditioner, central air
In unit laundry
Attached garage parking
Central, heat pump
What's special
Pendant-lit breakfast barGranite countertopsBrand-new roofCozy alcoveAmple parkingMaster suiteFrench door fridge
- 33 days |
- -- |
- -- |
Zillow last checked:
Listing updated:
Travel times
Facts & features
Interior
Bedrooms & bathrooms
- Bedrooms: 3
- Bathrooms: 3
- Full bathrooms: 3
Heating
- Central, Heat Pump
Cooling
- Air Conditioner, Central Air
Appliances
- Included: Dishwasher, Dryer, Microwave Oven, Oven, Refrigerator, Washer
- Laundry: In Unit
Features
- Flooring: Hardwood, Tile
Interior area
- Total interior livable area: 1,588 sqft
Property
Parking
- Parking features: Attached, Garage
- Has attached garage: Yes
- Details: Contact manager
Features
- Pool features: Pool
Details
- Additional structures: Garage(s)
- Parcel number: 042630073100011300
Construction
Type & style
- Home type: Townhouse
- Property subtype: Townhouse
Utilities & green energy
- Utilities for property: Internet
Building
Management
- Pets allowed: Yes
Community & HOA
Community
- Features: Pool
HOA
- Amenities included: Pool
Location
- Region: Saint Cloud
Financial & listing details
- Lease term: 1 Year
Price history
| Date | Event | Price |
|---|---|---|
| 7/21/2026 | Listed for rent | $2,200$1/sqft |
Source: Zillow Rentals Report a problem | ||
| 3/30/2022 | Sold | $294,000+3.2%$185/sqft |
Source: Public Record Report a problem | ||
| 2/22/2022 | Pending sale | $284,900$179/sqft |
Source: | ||
| 2/19/2022 | Listed for sale | $284,900$179/sqft |
Source: | ||
| 2/18/2022 | Pending sale | $284,900-3.1%$179/sqft |
Source: | ||
| 2/7/2022 | Listed for sale | $293,900+135.1%$185/sqft |
Source: | ||
| 4/6/2015 | Sold | $125,000-4.5%$79/sqft |
Source: Public Record Report a problem | ||
| 2/12/2015 | Listed for sale | $130,900+67.8%$82/sqft |
Source: TRINA UZCATEGUI PA #S4810519 Report a problem | ||
| 3/16/2011 | Sold | $78,000-62.7%$49/sqft |
Source: Public Record Report a problem | ||
| 3/16/2006 | Sold | $209,000$132/sqft |
Source: Public Record Report a problem | ||
Neighborhood: 34769
Nearby schools
GreatSchools rating
- 4/10Lakeview Elementary SchoolGrades: PK-5Distance: 0.9 mi
- 7/10Neptune Middle SchoolGrades: 6-8Distance: 1.1 mi
- 4/10St. Cloud High SchoolGrades: PK,9-12Distance: 2.6 mi