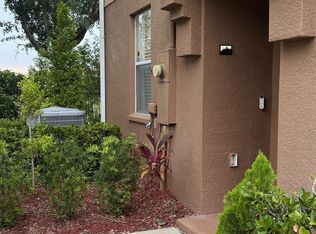
Under contract-accepting backup offers. IMPROVED PRICE!!! Best price in the neighborhood! Enjoy low-maintenance living in a convenient Saint Cloud location. This home offers a practical layout with an HOA that includes the community pool, roof replacement, exterior maintenance, and landscaping, helping simplify ownership and reduce some of the larger maintenance responsibilities. The property is close to everyday shopping, dining, schools, medical services, parks, and major roads. The surrounding area continues to grow, with nearby commercial development and roadway improvements adding to the long-term appeal of this part of Saint Cloud. US-192, Old Canoe Creek Road, Neptune Road, and Florida’s Turnpike provide easy connections toward Kissimmee, Lake Nona, Orlando International Airport, downtown Orlando, and the theme park corridor. Walt Disney World is roughly 25 miles away, while Melbourne’s Atlantic Coast beaches are about 46 miles east. With Saint Cloud’s continued residential and commercial growth, this property offers a practical opportunity in a location that keeps getting more connected. A great option for buyers looking for convenience, flexibility, and easier day-to-day maintenance in Central Florida.
Accepting backups
Price cut: $1K (9/21)
$229,000
4116 ORANGE TREE COURT, ST CLOUD, FL 34769
3beds
1,768sqft
Townhouse
Built in 2006
1,271 Square Feet Lot
$225,500 Zestimate®
$130/sqft
$308/mo HOA
What's special
Practical layoutLow-maintenance living
- 154 days
- 766
- 43
Zillow last checked:
Listing updated:
Listed by:
Jason Braddock 330-235-3207,
EXP REALTY LLC 888-883-8509
Source: Stellar MLS,MLS#: S5149320 Originating MLS: Sarasota - Manatee
Originating MLS: Sarasota - Manatee
Facts & features
Interior
Bedrooms & bathrooms
- Bedrooms: 3
- Bathrooms: 3
- Full bathrooms: 2
- 1/2 bathrooms: 1
Primary bedroom
- Features: Ceiling Fan(s), En Suite Bathroom, No Closet
- Level: Second
- Area: 182 Square Feet
- Dimensions: 14x13
Bedroom 2
- Features: Ceiling Fan(s), Built-in Closet
- Level: Second
- Area: 121 Square Feet
- Dimensions: 11x11
Bedroom 3
- Features: Ceiling Fan(s), Built-in Closet
- Level: Second
- Area: 110 Square Feet
- Dimensions: 11x10
Primary bathroom
- Features: Dual Sinks, Shower No Tub, Walk-In Closet(s)
- Level: Second
Bathroom 1
- Features: Built-In Shelving, Single Vanity, Storage Closet
- Level: First
Bathroom 2
- Features: Single Vanity, Tub With Shower, Linen Closet
- Level: Second
Dining room
- Level: First
- Area: 81 Square Feet
- Dimensions: 9x9
Kitchen
- Features: No Closet
- Level: First
- Area: 144 Square Feet
- Dimensions: 12x12
Laundry
- Features: No Closet
- Level: First
Living room
- Features: No Closet
- Level: First
- Area: 286 Square Feet
- Dimensions: 13x22
Heating
- Central, Electric
Cooling
- Central Air
Appliances
- Included: Dishwasher, Disposal, Dryer, Electric Water Heater, Microwave, Range, Refrigerator, Washer
- Laundry: Inside, Laundry Room
Features
- Ceiling Fan(s), Kitchen/Family Room Combo, PrimaryBedroom Upstairs, Split Bedroom, Thermostat, Walk-In Closet(s)
- Flooring: Carpet, Ceramic Tile, Laminate
- Doors: Sliding Doors
- Has fireplace: No
Interior area
- Total structure area: 2,181
- Total interior livable area: 1,768 sqft
Property
Parking
- Total spaces: 2
- Parking features: Garage - Attached
- Attached garage spaces: 2
Features
- Levels: Two
- Stories: 2
- Patio & porch: Front Porch
Lot
- Size: 1,271 Square Feet
- Features: City Lot
Details
- Parcel number: 042630073100011310
- Zoning: SR3
- Special conditions: None
Construction
Type & style
- Home type: Townhouse
- Property subtype: Townhouse
- Attached to another structure: Yes
Materials
- Block, Stucco
- Foundation: Slab
- Roof: Shingle
Condition
- Completed
- New construction: No
- Year built: 2006
Utilities & green energy
- Sewer: Public Sewer
- Water: Public
- Utilities for property: BB/HS Internet Available, Cable Available, Electricity Available, Electricity Connected, Phone Available, Public, Sewer Available, Sewer Connected, Water Connected
Community & HOA
Community
- Features: Community Mailbox, Pool
- Security: Security System Owned
- Pet fee: $0 monthly
- Subdivision: PEMBERLY PINES
HOA
- Has HOA: Yes
- Services included: Maintenance Structure, Maintenance Grounds, Pool Maintenance
- HOA fee: $308 monthly
- HOA name: Avid Management
- HOA phone: 813-868-1104
Location
- Region: Saint Cloud
Financial & listing details
- Price per square foot: $130/sqft
- Tax assessed value: $247,400
- Annual tax amount: $3,660
- Date on market: 5/6/2026
- Cumulative days on market: 151 days
- Listing terms: Cash,Conventional,FHA,VA Loan
- Ownership: Fee Simple
- Total actual rent: 0
- Electric utility on property: Yes
- Road surface type: Paved
Estimated market value
$225,500
$214,000 - $237,000
$1,934/mo
Price history
| Date | Event | Price |
|---|---|---|
| 10/1/2026 | Contingent | $229,000$130/sqft |
Source: eXp Realty #S5149320 Report a problem | ||
| 9/21/2026 | Price change | $229,000-0.4%$130/sqft |
Source: eXp Realty #S5149320 Report a problem | ||
| 8/31/2026 | Price change | $230,000-6.1%$130/sqft |
Source:  Stellar MLS #S5149320 Report a problem Stellar MLS #S5149320 Report a problem | ||
| 8/17/2026 | Price change | $245,000-2%$139/sqft |
Source: eXp Realty #S5149320 Report a problem | ||
| 7/19/2026 | Price change | $249,900-2%$141/sqft |
Source: eXp Realty #S5149320 Report a problem | ||
| 6/20/2026 | Price change | $255,000-3.8%$144/sqft |
Source: eXp Realty #S5149320 Report a problem | ||
| 5/6/2026 | Listed for sale | $265,000+341.7%$150/sqft |
Source: eXp Realty #S5149320 Report a problem | ||
| 5/7/2012 | Sold | $60,000-20%$34/sqft |
Source: Public Record Report a problem | ||
| 2/4/2011 | Listing removed | $75,000$42/sqft |
Source: Fusilier Realty Group #S4676854 Report a problem | ||
| 11/4/2010 | Listed for sale | $75,000-66.5%$42/sqft |
Source: Fusilier Realty Group #S4676854 Report a problem | ||
| 3/27/2006 | Sold | $224,000$127/sqft |
Source: Public Record Report a problem | ||
Public tax history
| Year | Property taxes | Tax assessment |
|---|---|---|
| 2025 | $3,661 -13.4% | $247,400 +4.5% |
| 2024 | $4,229 +665.8% | $236,700 -5.2% |
| 2023 | $552 +1.9% | $249,700 +21% |
| 2022 | $542 -0.9% | $206,400 +29.6% |
| 2021 | $547 +0% | $159,300 +6.8% |
| 2020 | $547 0% | $149,100 +3.5% |
| 2019 | $547 | $144,000 +138.2% |
| 2018 | $547 +0.1% | $60,465 +2.1% |
| 2017 | $546 -0.8% | $59,222 +2.1% |
| 2016 | $551 +0.5% | $58,004 +0.7% |
| 2015 | $548 -1.8% | $57,601 +0.8% |
| 2014 | $558 | $57,144 +1.5% |
| 2013 | -- | $56,300 -0.7% |
| 2012 | -- | $56,700 +0.4% |
| 2011 | -- | $56,500 -12.1% |
| 2010 | -- | $64,300 -19.6% |
| 2009 | -- | $80,000 -51.9% |
| 2008 | -- | $166,400 -20.3% |
| 2007 | -- | $208,800 +1093.1% |
| 2006 | -- | $17,500 |
Find assessor info on the county website
Monthly payment
Est. payment
Payment breakdown
Explore the cost of this home by adjusting the details. Changes won't be saved.Climate risks
Neighborhood: 34769
Nearby schools
Schools provided by the listing agent
- Elementary: Lakeview Elem (K 5)
- Middle: Neptune Middle (6-8)
- High: St. Cloud High School
Source: Stellar MLS. This data may not be complete. We recommend contacting the local school district to confirm school assignments for this home.


Similar homes
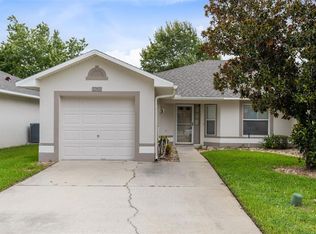
- $277,0003 bd2 ba1.3k sqft3365 CELENA CIRCLE, ST CLOUD, FL 34769For Sale
 MLS ID #S5154616, Tiffany Chapman, DREAM BUILDERS REALTY. Stellar MLS
 - $304,9004 bd3 ba2.1k sqft3606 SANCTUARY DRIVE, ST CLOUD, FL 34769For Sale
 MLS ID #O6431253, Robert Salmons, ENTERA REALTY LLC. Stellar MLS
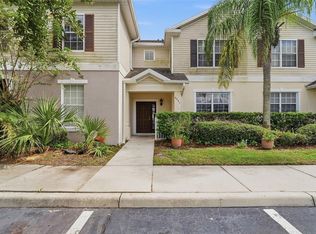
 - $240,0003 bd3 ba1.5k sqft4994 TOWN TERRACE N, KISSIMMEE, FL 34758For Sale
 MLS ID #O6446576, Dominique Anthony, WATSON REALTY CORP.. Stellar MLS
 - $263,0003 bd3 ba1.5k sqft3491 ALLEGRA CIRCLE, ST CLOUD, FL 34772For Sale
 MLS ID #O6403023, Marcella Mineo, MARGAUX REALTY INC. Stellar MLS
 - $240,0003 bd3 ba1.5k sqft649 CAPTIVA CIRCLE, KISSIMMEE, FL 34741For SaleMLS ID #O6428848, Steven Koleno, BEYCOME OF FLORIDA LLC. Stellar MLS
- $268,0002 bd3 ba1.3k sqft2436 HASSONITE STREET, KISSIMMEE, FL 34744For SaleMLS ID #S5153209, Jessica Camacho, KELLER WILLIAMS LEGACY REALTY. Stellar MLS
- $224,0002 bd3 ba1.2k sqft214 MAJORS LANE #C, KISSIMMEE, FL 34743For SaleMLS ID #O6423130, Carmen Quintana, COLDWELL BANKER REALTY. Stellar MLS
- $239,0002 bd2 ba1.2k sqft6484 S GOLDENROD ROAD #41A, ORLANDO, FL 32822For SaleMLS ID #O6317804, Rustina Gibson, RE/MAX VANTAGE. Stellar MLS
- $340,0003 bd2 ba1.3k sqft1601 WYOMING AVENUE, ST CLOUD, FL 34769For SaleMLS ID #O6431441, Chris Creegan, CREEGAN GROUP. Stellar MLS
- $314,9003 bd3 ba1.6k sqft1752 FULFILLMENT DRIVE, KISSIMMEE, FL 34744For SaleMLS ID #O6431434, Robert Salmons, ENTERA REALTY LLC. Stellar MLS
- $249,0003 bd2 ba1.8k sqft2868 TANZANITE TER, KISSIMMEE, FL 34758For SaleMLS ID #S5155144, Kristen Chowdhury, ACKLEY LEGACY PROPERTIES, LLC. Stellar MLS
- $299,9004 bd2 ba2.1k sqft3747 MOON DANCER PLACE, ST CLOUD, FL 34772For SaleMLS ID #A4708221, Cynthia Fernandez, XCLUSIVE HOMES LLC. Stellar MLS
- $254,0003 bd3 ba1.4k sqft1236 SOUTH BEACH CIRCLE, KISSIMMEE, FL 34746For SaleMLS ID #S5153485, Jeffrey Eddowes, CENTURY 21 CARIOTI. Stellar MLS
- $220,0003 bd3 ba1.6k sqft318 ANNABELLE WAY, DAVENPORT, FL 33837For SaleMLS ID #P4939094, Erin Floyd, COLDWELL BANKER REALTY. Stellar MLS
- $265,0003 bd3 ba1.2k sqft210 MAJORS LANE #B, KISSIMMEE, FL 34743For SaleMLS ID #O6237760, Newton Hieda, PA, SUMMERHILL REALTY GROUP LLC. Stellar MLS
- $269,0003 bd2 ba1.1k sqft2382 HARBOR TOWN DRIVE, KISSIMMEE, FL 34744For SaleMLS ID #O6437723, Jason Seda, LPT REALTY, LLC. Stellar MLS
- $274,9003 bd3 ba1.8k sqft13507 TEA ROSE WAY #128, ORLANDO, FL 32824For SaleMLS ID #O6437250, Jhoana Loyo Urrutia, LPT REALTY, LLC. Stellar MLS
- $310,0003 bd3 ba1.7k sqft2956 FIELDWOOD CIRCLE, ST CLOUD, FL 34772For SaleMLS ID #O6439332, Nate Lester, Jr, PREFERRED REAL ESTATE BROKERS. Stellar MLS
- $259,0003 bd3 ba1.5k sqft2691 ANDROS LANE, KISSIMMEE, FL 34747For SaleMLS ID #O6428930, Thomas Nickley, Jr, KELLER WILLIAMS REALTY AT THE PARKS. Stellar MLS
- $299,9003 bd3 ba1.4k sqft9115 HUNTERS MILL DRIVE, ORLANDO, FL 32832For SaleMLS ID #O6446084, Ann Marie Ursino, LUNA GROUP. Stellar MLS
