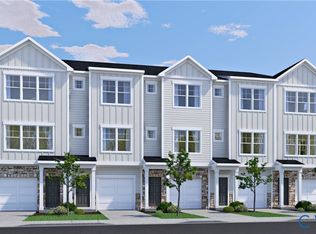
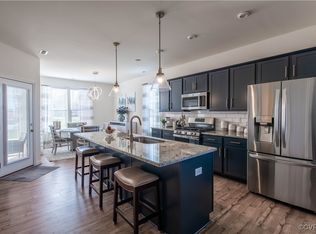
READY NOV/DEC! The Kent offers an attached garage and rear covered porch. The foyer opens into leads into the beautiful kitchen with large center island, granite counters and pantry space! The island overlooks the dining area and family room. The primary suite boasts a walk-in closet and private bath with walk-in shower and double vanity. A second bedroom has a walk-in closet and access to the hall bathroom. The laundry room is located near the bedrooms and has an exterior door to the attached garage. Wescott residents will enjoy an array of lifestyle amenities nestled between urban-style homes, all just minutes away from the area’s best dining, shopping and entertainment. Amenities include community clubhouse, open spaces, amphitheater, landscaping & sidewalks throughout the community! We love our Hometown Heroes, be sure to ask about our program for military personnel, medical professionals, law enforcement officers, firefighter and public-school teachers! (CONDO IS UNDER CONSTRUCTION - Photos are from the builder's library & shown as an example only. Colors, features & options will vary).
Sold for $335,870
Zillow last checked:
Listing updated:
Bought with:
Sheilah Grant, 0225063378
EXP Realty LLC
Source: CVRMLS,MLS#: 2531131 Originating MLS: Central Virginia Regional MLS
Originating MLS: Central Virginia Regional MLSPrice history
| Date | Event | Price |
|---|---|---|
| 3/12/2026 | Sold | $335,870$242/sqft |
Source:  CVRMLS #2531131 Report a problem CVRMLS #2531131 Report a problem | ||
| 11/17/2025 | Pending sale | $335,870-3.1%$242/sqft |
Source: CVRMLS #2531131 Report a problem | ||
| 11/12/2025 | Listed for sale | $346,645$250/sqft |
Source: CVRMLS #2531131 Report a problem | ||
| 11/12/2025 | Listing removed | $346,645$250/sqft |
Source: CVRMLS #2521803 Report a problem | ||
| 9/29/2025 | Price change | $346,645-1.1%$250/sqft |
Source: CVRMLS #2521803 Report a problem | ||
| 8/8/2025 | Listed for sale | $350,645$252/sqft |
Source: CVRMLS #2521803 Report a problem | ||
| 8/8/2025 | Listing removed | $350,645$252/sqft |
Source: CVRMLS #2509081 Report a problem | ||
| 7/25/2025 | Price change | $350,645+2.9%$252/sqft |
Source: CVRMLS #2509081 Report a problem | ||
| 7/17/2025 | Price change | $340,645-5.5%$245/sqft |
Source: CVRMLS #2509081 Report a problem | ||
| 6/16/2025 | Price change | $360,645+0.5%$260/sqft |
Source: CVRMLS #2509081 Report a problem | ||
| 5/27/2025 | Price change | $358,805+7.6%$258/sqft |
Source: CVRMLS #2509081 Report a problem | ||
| 5/23/2025 | Price change | $333,550-2.9%$240/sqft |
Source: CVRMLS #2509081 Report a problem | ||
| 5/2/2025 | Price change | $343,550+1.4%$247/sqft |
Source: CVRMLS #2509081 Report a problem | ||
| 4/10/2025 | Listed for sale | $338,950$244/sqft |
Source: CVRMLS #2509081 Report a problem | ||
| 4/10/2025 | Listing removed | $338,950$244/sqft |
Source: CVRMLS #2430984 Report a problem | ||
| 12/2/2024 | Listed for sale | $338,950$244/sqft |
Source: CVRMLS #2430984 Report a problem | ||
Nearby homes
Get a cash offer in 3 minutes
Find out how much your home could sell for in as little as 3 minutes with a no-obligation cash offer.
Estimated market value
$342,700
