Welcome home to this beautifully maintained 4-bedroom, 2.5-bath ranch home nestled on 1.5 acres of picturesque, park-like grounds. Offering the perfect blend of comfort, space, and convenience, this exceptional property is located in the highly sought-after New Hartford School District and is just minutes from shopping, dining, medical facilities, and all local amenities.
Step inside to discover a thoughtfully designed floor plan featuring spacious living areas and radiant floor heating in the bedrooms and bathrooms for year-round comfort. The impressive primary suite is a true retreat, boasting a generous walk-in closet and a private en-suite bath.
Outside, you'll appreciate the attached two-stall garage, along with an additional detached single-stall garage that provides extra storage, workshop space, or room for recreational vehicles and equipment. The expansive, beautifully landscaped yard offers a peaceful setting with plenty of room to relax, entertain, or enjoy nature.
This rare combination of single-level living, modern comforts, and an idyllic setting makes this home an exceptional opportunity. Don't miss your chance to own this beautiful property in one of the area's most desirable school districts!
Pending
$449,900
4117 Nys Route Rd #12, New Hartford, NY 13413
4beds
2,175sqft
Single Family Residence
Built in 1951
1.5 Acres Lot
$-- Zestimate®
$207/sqft
$-- HOA
What's special
Single-level livingExpansive beautifully landscaped yardAttached two-stall garageGenerous walk-in closetPrivate en-suite bathImpressive primary suiteThoughtfully designed floor plan
- 88 days
- 119
- 1
Zillow last checked:
Listing updated:
Listed by:
River Hills Properties LLC Barn 315-896-1009,
John Sageer 315-796-8164
Source: NYSAMLSs,MLS#: S1702515 Originating MLS: Mohawk Valley
Originating MLS: Mohawk ValleyFacts & features
Interior
Bedrooms & bathrooms
- Bedrooms: 4
- Bathrooms: 3
- Full bathrooms: 2
- 1/2 bathrooms: 1
- Main level bathrooms: 3
- Main level bedrooms: 4
Heating
- Oil, Baseboard, Hot Water
Cooling
- Wall Unit(s), Zoned
Appliances
- Included: Electric Oven, Electric Range, See Remarks, Water Heater
- Laundry: Main Level
Features
- Separate/Formal Living Room, Granite Counters, Living/Dining Room, Main Level Primary, Primary Suite
- Flooring: Carpet, Hardwood, Tile, Varies
- Basement: Full
- Number of fireplaces: 1
Interior area
- Total structure area: 2,175
- Total interior livable area: 2,175 sqft
Video & virtual tour
Property
Parking
- Total spaces: 3
- Parking features: Attached, Garage
- Attached garage spaces: 3
Features
- Levels: One
- Stories: 1
- Exterior features: Blacktop Driveway
Lot
- Size: 1.5 Acres
- Dimensions: 181 x 241
- Features: Irregular Lot
Details
- Additional structures: Second Garage
- Parcel number: 30488933800000030150000000
- Special conditions: Standard
Construction
Type & style
- Home type: SingleFamily
- Architectural style: Ranch
- Property subtype: Single Family Residence
Materials
- Vinyl Siding
- Foundation: Block
Condition
- Resale
- Year built: 1951
Utilities & green energy
- Sewer: Septic Tank
- Water: Connected, Public
- Utilities for property: Water Connected
Community & HOA
Location
- Region: New Hartford
Financial & listing details
- Price per square foot: $207/sqft
- Tax assessed value: $145,000
- Annual tax amount: $6,975
- Date on market: 7/28/2026
- Cumulative days on market: 25 days
- Listing terms: Cash,Conventional,FHA,VA Loan
Estimated market value
Not available
Estimated sales range
Not available
Not available
Price history
| Date | Event | Price |
|---|---|---|
| 8/7/2026 | Pending sale | $449,900$207/sqft |
Source:  NYSAMLSs #S1702515 Report a problem NYSAMLSs #S1702515 Report a problem | ||
| 7/28/2026 | Listed for sale | $449,900$207/sqft |
Source: NYSAMLSs #S1702515 Report a problem | ||
Public tax history
Tax history is unavailable.
Monthly payment
Climate risks
Neighborhood: 13413
Nearby schools
Schools provided by the listing agent
- District: New Hartford
Source: NYSAMLSs. This data may not be complete. We recommend contacting the local school district to confirm school assignments for this home.
- $367,3004 bd1 ba2.7k sqft4117 State Route 12 #ES, New Hartford, NY 13413Off Market
- $428,9003 bd2 ba2.1k sqft4127 State Route 12, New Hartford, NY 13413Off Market
- $346,1003 bd1 ba1.5k sqft4131 State Route 12, New hartford, NY 13413Off Market
- $33,617-- bd-- ba-- sqft4131 State Route 12, New hartford, NY 13413Off Market
Similar homes
- $479,9005 bd3 ba2.5k sqft28 Foxcroft Rd, New Hartford, NY 13413For Sale
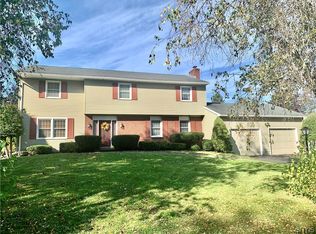
 MLS ID #S1719946, Ronald S. Stewart, Listing by: Mohawk Valley 1st Choice Realty LLC. NYSAMLSs
 - $599,0004 bd3 ba2.5k sqft9 Galway Rd, New Hartford, NY 13413For Sale
 MLS ID #S1710667, Lori Hamlin, Listing by: Coldwell Banker Prime Properties. NYSAMLSs
 - $349,9004 bd2 ba2.4k sqft46 Beechwood Rd, New Hartford, NY 13413For Sale
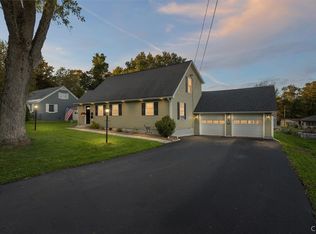 MLS ID #S1720239, Melissa A. Paquette, Listing by: Coldwell Banker Prime Properties. NYSAMLSs
 - $264,9004 bd2 ba1.8k sqft23 Tamarack Dr, New Hartford, NY 13413For Sale
 MLS ID #S1719671, Jennifer Hill, Listing by: Lawless Real Estate. NYSAMLSs
 - $334,9004 bd3 ba2.4k sqft79 Oxford Rd, New Hartford, NY 13413For SaleMLS ID #S1719824, Amanda Luley, Listing by: Hunt Real Estate ERA. NYSAMLSs
- $550,0004 bd3 ba2.8k sqft1 Higby Hills Dr, New Hartford, NY 13413For SaleMLS ID #S1697892, Paul Miscione, Listing by: Miscione Realty Group LLC. NYSAMLSs
- $554,9003 bd4 ba1.8k sqft34 Fawncrest Blvd, New Hartford, NY 13413For SaleMLS ID #S1702695, Deborah S. Hapanowicz, Listing by: Coldwell Banker Faith Properties. NYSAMLSs
- $437,0004 bd3 ba2.3k sqft5 Symphony Pl, Whitesboro, NY 13492For SaleMLS ID #S1685639, Mikhail Polkhovskiy, Listing by: Home Pro Realty. NYSAMLSs
- $479,9003 bd3 ba2.5k sqft129 Utica Rd, Clinton, NY 13323For SaleMLS ID #S1682063, Angelo Gaetano, Listing by: Pondras Homes & Hearth Realty LLC. NYSAMLSs
- $399,9004 bd3 ba2.7k sqft4211 Bristol Rd, Clinton, NY 13323For SaleMLS ID #S1697401, Barbara Owens, Listing by: Hunt Real Estate Era Cl. NYSAMLSs
- $419,9003 bd2 ba2.6k sqft22 The Hills Dr, Utica, NY 13501For SaleMLS ID #S1711960, Mevludin 'Mickey' Heljic, Listing by: Pavia Real Estate Residential. NYSAMLSs
- $279,0002 bd2 ba1.3k sqft514 Higby Rd, New Hartford, NY 13413For SaleMLS ID #S1722006, Paul F. Sacco, Listing by: Acropolis Realty Group LLC. NYSAMLSs
- $299,8995 bd2 ba2.4k sqft8 Huntington Pl, New Hartford, NY 13413For SaleMLS ID #S1703377, Silva Dare, Listing by: River Hills Properties LLC Barn. NYSAMLSs
- $449,0003 bd3 ba1.9k sqft34 Williams St, Clinton, NY 13323For SaleMLS ID #S1713002, Mary B. Combs, Listing by: Coldwell Banker Sexton Real Estate. NYSAMLSs
- $349,9004 bd3 ba2.4k sqft7291 W South St, Westmoreland, NY 13490For SaleMLS ID #S1685828, John C. Brown, Listing by: Coldwell Banker Faith Properties. NYSAMLSs
- $424,9004 bd3 ba2.5k sqft101 Pinehurst Ln, Oriskany Falls, NY 13425For SaleMLS ID #S1702563, Deborah A. Lemery, Listing by: Lemery Realty. NYSAMLSs
- $414,9004 bd4 ba2.9k sqft5850 Lowell Rd, Rome, NY 13440For SaleMLS ID #S1704114, Roberta Keller, Listing by: In House Realty Group. NYSAMLSs
- $339,9004 bd2 ba2.4k sqft1611 Madison Ave, Utica, NY 13501For SaleMLS ID #S1711174, Kelli J. Inserra, Listing by: Howard Hanna Cny Inc. NYSAMLSs
- $429,9004 bd2 ba2k sqft10636 N Gage Rd, Barneveld, NY 13304For SaleMLS ID #S1691760, Robin Mongeau, Listing by: River Hills Properties LLC Barn. NYSAMLSs
- $289,9004 bd2 ba1.9k sqft307 Lomond Pl, Utica, NY 13502For SaleMLS ID #S1710486, Andrew Sullivan, Listing by: River Hills Properties LLC Barn. NYSAMLSs
