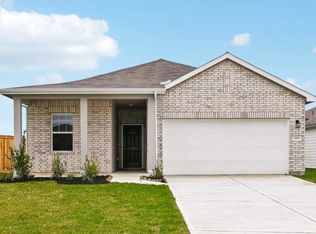
BRAND NEW TWO STORY HOME WITH FIRST FLOOR PRIMARY SUITE Introducing the Sagan floorplan, a thoughtfully designed two story home offering 4 bedrooms, 2.5 bathrooms, and approximately 2,717 square feet of modern living space. The primary bedroom is located on the first floor and features a walk in closet and an en suite bathroom, providing added privacy and convenience, while the open concept main level connects the kitchen, dining, and living areas for effortless everyday living and entertaining. The kitchen features granite countertops, a large island, and soft close cabinets and drawers, with stainless steel appliances included for added convenience. Upstairs includes additional bedrooms and a flexible loft space that can serve as a game room, study, or additional living area, and a fully fenced backyard completes this inviting home in Royal Pines, which provides a comfortable setting designed for modern living and everyday ease.
Pending
Price increase: $48.3K (5/4)
$353,290
4117 Slow Creek Ct, Porter, TX 77365
4beds
2,717sqft
:
Get pre-qualified$2,549/mo
Single Family Residence
Built in 2026
-- sqft lot
$342,900 Zestimate®
$130/sqft
$58/mo HOA
What's special
Stainless steel appliancesFully fenced backyardEn suite bathroomFirst floor primary suite
- 88 days |
- 23 |
- 0 |
Likely to sell faster than
Zillow last checked:
Listing updated:
Listed by:
Jared Turner 832-219-1803,
Starlight Homes
Source: HAR,MLS#: 7771722
Facts & features
Interior
Bedrooms & bathrooms
- Bedrooms: 4
- Bathrooms: 3
- Full bathrooms: 2
- 1/2 bathrooms: 1
Rooms
- Room types: Family Room, Utility Room
Primary bathroom
- Features: Half Bath, Primary Bath: Shower Only, Secondary Bath(s): Tub/Shower Combo
Kitchen
- Features: Breakfast Bar, Kitchen open to Family Room, Pantry
Heating
- Electric
Cooling
- Electric
Appliances
- Included: Dryer, Refrigerator, Washer, Electric Oven, Microwave, Electric Range, Dishwasher
- Laundry: Electric Dryer Hookup, Washer Hookup
Features
- High Ceilings, Split Plan, Walk-In Closet(s)
- Windows: Insulated/Low-E windows
Interior area
- Total structure area: 2,717
- Total interior livable area: 2,717 sqft
Property
Parking
- Total spaces: 2
- Parking features: Attached
- Attached garage spaces: 2
Features
- Stories: 2
- Patio & porch: Covered, Patio/Deck, Porch
- Fencing: Back Yard,Full
Lot
- Features: Subdivided, 0 Up To 1/4 Acre
Construction
Type & style
- Home type: SingleFamily
- Architectural style: Traditional
- Property subtype: Single Family Residence
Materials
- Blown-In Insulation, Cement Siding
- Foundation: Slab
- Roof: Composition
Condition
- New construction: Yes
- Year built: 2026
Details
- Builder name: Starlight Homes
Utilities & green energy
- Water: Water District
Green energy
- Energy efficient items: Attic Vents, Thermostat, HVAC
Community & HOA
Community
- Subdivision: Royal Pines
HOA
- Has HOA: Yes
- HOA fee: $700 annually
Location
- Region: Porter
Financial & listing details
- Price per square foot: $130/sqft
- Date on market: 4/30/2026
- Listing terms: Cash,Conventional,FHA,USDA Loan,VA Loan
- Ownership: Full Ownership
- Road surface type: Concrete
Estimated market value
$342,900
$326,000 - $360,000
$2,725/mo
Price history
| Date | Event | Price |
|---|---|---|
| 5/4/2026 | Pending sale | $353,290$130/sqft |
Source:  HAR #7771722 Report a problem HAR #7771722 Report a problem | ||
| 5/4/2026 | Price change | $353,290+15.8%$130/sqft |
Source: HAR #7771722 Report a problem | ||
| 4/30/2026 | Listed for sale | $304,990$112/sqft |
Source: HAR #7771722 Report a problem | ||
| 3/27/2026 | Listing removed | $304,990$112/sqft |
Source:  Starlight Homes Report a problem Starlight Homes Report a problem | ||
| 2/17/2026 | Listed for sale | $304,990$112/sqft |
Source: Starlight Homes Report a problem | ||
Public tax history
Tax history is unavailable.
Monthly payment
Est. payment
Payment breakdown
Explore the cost of this home by adjusting the details. Changes won't be saved.Climate risks
Neighborhood: 77365
Nearby schools
GreatSchools rating
- 6/10Porter Elementary SchoolGrades: PK-5Distance: 2.5 mi
- 3/10New Caney MiddleGrades: 6-8Distance: 3.1 mi
- 5/10Porter High SchoolGrades: 9-12Distance: 4.9 mi
Schools provided by the listing agent
- Elementary: Porter Elementary School (New Caney)
- Middle: Pine Valley Middle School
- High: New Caney High School
Source: HAR. This data may not be complete. We recommend contacting the local school district to confirm school assignments for this home.
- $355,5404 bd3 ba2.7k sqft6222 Willow Sky Ct, Porter, TX 77365Pending

- $222,8003 bd2 ba1.5k sqft4114 Slow Creek Ct, Porter, TX 77365Off Market
- $257,7003 bd2 ba1.5k sqft4107 Slow Creek Ct, Porter, TX 77365Off Market
- $286,8004 bd2 ba2.7k sqft4122 Slow Creek Ct, Porter, TX 77365Off Market
- $286,5005 bd3 ba2.2k sqft4127 Slow Creek Ct, Porter, TX 77365Off Market
- $319,9904 bd3 ba1.9k sqft4126 Slow Creek Ct, Porter, TX 77365Pending
- $257,0004 bd2 ba1.8k sqft4106 Slow Creek Ct, Porter, TX 77365Off Market
- $214,6003 bd2 ba1.5k sqft4130 Slow Creek Ct, Porter, TX 77365Off Market
A local agent can set up tours, give advice and negotiate with sellers.
A local lender can help you make sure your offer is ready when you are.
Similar homes
- from $351,2904 bd2 ba2.7k sqftSagan Plan, Royal Pines, Porter, TX 77365New ConstructionStarlight Homes
- from $330,2904 bd2 ba2.2k sqftSplendor Plan, Royal Pines, Porter, TX 77365New Construction
 Starlight Homes
 - from $307,5404 bd3 ba2.2k sqftMagellan Plan, Royal Pines, Porter, TX 77365New Construction
 Starlight Homes
 - from $311,5404 bd3 ba1.9k sqftPrism Plan, Royal Pines, Porter, TX 77365New Construction
 Starlight Homes
 - from $301,5404 bd2 ba2.1k sqftDiscovery Plan, Royal Pines, Porter, TX 77365New ConstructionStarlight Homes
- from $291,0403 bd2 ba1.5k sqftGlimmer Plan, Royal Pines, Porter, TX 77365New ConstructionStarlight Homes
- $292,0005 bd4 ba2.4k sqft25489 Northpark Spruce Dr, Porter, TX 77365For SaleMLS ID #78575468, Felicia Stinnett, The Sears Group. HAR
- from $286,5403 bd2 ba1.8k sqftVoyager Plan, Royal Pines, Porter, TX 77365New ConstructionStarlight Homes
- $234,9904 bd2 ba1.8k sqft6214 Willow Sky Ct, Porter, TX 77365New ConstructionHAR
- from $266,7903 bd2 ba1.4k sqftOdyssey Plan, Royal Pines, Porter, TX 77365New ConstructionStarlight Homes
- from $270,2903 bd2 ba1.4k sqftAthena Plan, Royal Pines, Porter, TX 77365New ConstructionStarlight Homes
- $357,1904 bd4 ba2.7k sqft18455 Landing Meadows Ln, New Caney, TX 77357New ConstructionHAR
- from $287,9904 bd3 ba2.2k sqftSILVERBELL Plan, Maple Heights, Porter, TX 77365New ConstructionCentury Communities
- $304,1304 bd3 ba2k sqft1116 Velas View Dr, Huffman, TX 77336New ConstructionHAR
- $318,2304 bd3 ba2.2k sqft1115 Velas View Dr, Huffman, TX 77336New ConstructionHAR
- $385,0004 bd3 ba2.6k sqft9245 Inland Leather Ln, Conroe, TX 77385For SaleMLS ID #3625955, Wendy Saik, Better Homes and Gardens Real Estate Gary Greene - Sugar Land. HAR
- $279,0004 bd3 ba2.2k sqft20914 Cropani Shadow Dr, New Caney, TX 77357For SaleMLS ID #39817901, David Flory, RE/MAX Universal. HAR
- $365,8905 bd4 ba2.8k sqft18451 Landing Meadows Ln, New Caney, TX 77357New ConstructionHAR
- $298,9004 bd3 ba2.2k sqft20846 Wildbird Cherry St, Porter, TX 77365New ConstructionMLS ID #75534507, Jared Turner, Century Communities. HAR
- $299,9004 bd3 ba2.2k sqft20847 Wildbird Cherry St, Porter, TX 77365New ConstructionMLS ID #44206339, Jared Turner, Century Communities. HAR
