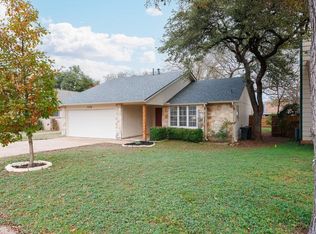
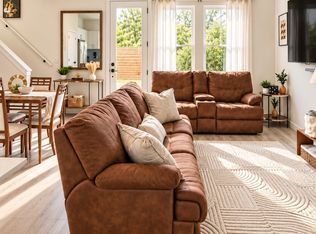
Freshly renovated single-story brick home under a canopy of mature live oaks in Travis Country. Large-format tile throughout (no carpet anywhere), plus recessed lighting, ceiling fans, and a sleek glass-panel front door. The open living room centers on a floor-to-ceiling black marble-look fireplace, with big windows looking out to the backyard. The kitchen is the showstopper: white quartz, a huge peninsula with seating plus a separate prep island, a pro-style gas range with chimney hood, a built-in microwave drawer, and warm walnut-tone uppers. There's also a formal dining room with a paneled accent wall, a private study with French doors, and a sunny breakfast nook that opens to the back deck. The primary suite has a barn-door walk-in closet with custom built-ins and a spa-like bath with a double vanity, frameless glass shower, and matte black fixtures. Out back, a covered deck with a vaulted ceiling, fan, and string lights overlooks a large, fully fenced, shaded yard. Two-car garage. Minutes to the Barton Creek Greenbelt, MoPac, and downtown.
House for rent
Singlefamily
Available now
Cats, dogs OK
Air conditioner, central air
In hall laundry
4 Attached garage spaces parking
What's special
Two-car garageRecessed lightingCeiling fansWarm walnut-tone uppersLarge-format tile throughoutSeparate prep islandFloor-to-ceiling black marble-look fireplace
- 2 days |
- -- |
- -- |
Zillow last checked:
Listing updated:
Travel times

Let’s turn your rent into credit progress
Build credit history with every on-time payment and get credit for the payment you’re already making.
Facts & features
Interior
Bedrooms & bathrooms
- Bedrooms: 3
- Bathrooms: 2
- Full bathrooms: 2
Cooling
- Air Conditioner, Central Air
Appliances
- Included: Dishwasher, Dryer, Free-Standing Gas Range, Gas Range, Oven, Washer
- Laundry: In Hall, In Unit, Laundry Room
Features
- Ceiling Fan(s), Ceiling Fan(s), Double Vanity, Kitchen Island, No Interior Steps, Open Floorplan, Pantry, Pantry, Quartz Counters, Walk In Closet, Walk-In Closet(s)
- Flooring: Tile
Interior area
- Total interior livable area: 2,049 sqft
Property
Parking
- Total spaces: 4
- Parking features: Attached, Garage, Private
- Has attached garage: Yes
- Details: Contact manager
Features
- Stories: 1
- Exterior features: Cluster Mailbox, Courtyard, No Interior Steps, Playground, Private Yard, Quartz Counters, Rain Gutters, Sport Court(s)/Facility, Sprinkler - In-Ground, Tennis Court(s), Trees-Large (over 40 Ft), Underground Utilities
- Has private pool: Yes
- Pool features: Contact manager
Lot
- Features: Back Yard
Details
- Additional structures: Garage(s), Tennis Court(s)
- Parcel number: 365556
Construction
Type & style
- Home type: SingleFamily
- Property subtype: SingleFamily
Condition
- Year built: 1995
Community & HOA
Community
- Features: Park, Playground, Pool, Sidewalks, Tennis Court(s)
HOA
- Amenities included: Dog Park, Tennis Court(s)
Location
- Region: Austin
Financial & listing details
- Lease term: 12 Months
Nearby apartments for rent

Price history
| Date | Event | Price |
|---|---|---|
| 10/13/2026 | Listed for rent | $4,750$2/sqft |
Source: Unlock MLS #9589897 Report a problem | ||
| 11/8/2018 | Listing removed | $495,000$242/sqft |
Source: Stanberry REALTORS #8399041 Report a problem | ||
| 10/9/2018 | Pending sale | $495,000$242/sqft |
Source: Stanberry REALTORS #8399041 Report a problem | ||
| 10/7/2018 | Listed for sale | $495,000$242/sqft |
Source: Stanberry REALTORS #8399041 Report a problem | ||