Skip main navigation
Sold for $284,000
  • $284,000

    4118 Breezewood Drive Apt 202, Wilmington, NC 28412

    2beds
    1,450sqft
    Condominium
    Built in 2000
    -- sqft lot
    $286,800 Zestimate®
    $196/sqft
    $1,659 Estimated rent

    Home value

    $286,800

    $264,000 - $313,000

    $1,659/mo

    Zestimate® history
    Loading
    Loading...

    Owner options

    List your home for rent

    $1,659/mo

    Rent Zestimate®

    Find your next renter with Zillow Rental Manager. Plus, with online applications, you can quickly screen prospective tenants – for free.

    Learn more

    $1,659/mo

    Rent Zestimate®

    Refinance and save

    $6,222/mo

    Est. payment

    Refinancing to a lower rate could help reduce your monthly payments and save thousands over the life of the loan.

    See today's rates

    $6,222/mo

    Est. payment

    Explore your selling options

    Work with a Zillow partner agent

    Leverage their expertise and Zillow's premium Showcase listings to get your home seen by more buyers.

    Get started

    List with your own agent

    Get your home in front of millions of buyers by listing it on Zillow.

    Learn how to do it

    Sell it yourself

    Take full control of how buyers see your home on Zillow by listing For Sale by Owner (FSBO).

    List your home

    What's special


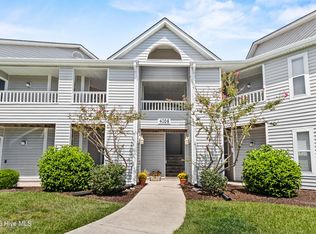
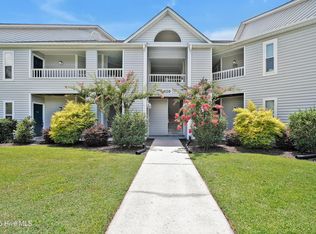
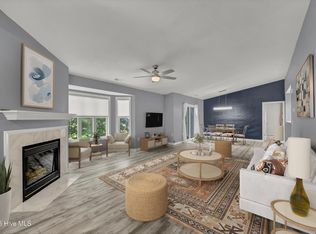
    Carefree living can be yours at Breezewood. Enjoy beautiful water views all day long from your porch. You will enjoy this move in condo with updated kitchen- newer appliances, new LVP flooring, renovated baths. This is a 2 bedroom where the HOA covers most of your expenses- building, roof and lawn maintenance, water, and inground pool. Natural gas heated fireplace with gas logs, stove and water heater. Great location - close to shopping, the Medical Center, restaurants and movie theater. 20 minutes to Carolina Beach and Kure Beach. Call to see today!!

    Zillow last checked:

    Listing updated:

    Listed by:

    Carla D Lewis 910-612-5220,

    Intracoastal Realty Corp

    Bought with:

    Living By the Coast Realty Group, C37005

    RE/MAX Executive

    Source: Hive MLS,MLS#: 100489754MLS LogoOriginating MLS: Cape Fear Realtors MLS, Inc.

    Facts & features

    Interior

    Bedrooms & bathrooms
    • Bedrooms: 2
    • Bathrooms: 2
    • Full bathrooms: 2
    Rooms
    • Room types: Master Bedroom, Bedroom 2, Dining Room, Living Room
    Primary bedroom
    • Description: this is a second floor unit
    • Level: Main
    • Dimensions: 17 x 13
    Bedroom 2
    • Level: Main
    • Dimensions: 13 x 11
    Dining room
    • Level: Main
    • Dimensions: 14 x 12
    Kitchen
    • Level: Main
    • Dimensions: 12 x 9
    Living room
    • Level: Main
    • Dimensions: 25 x 17
    Heating
    • Heat Pump, Electric
    Cooling
    • Central Air, Heat Pump
    Appliances
    • Included: Gas Oven, Built-In Microwave, Washer, Refrigerator, Dryer, Dishwasher
    • Laundry: Laundry Room
    Features
    • Walk-in Closet(s), Vaulted Ceiling(s), Gas Log, Walk-In Closet(s)
    • Basement: None
    • Attic: None
    • Has fireplace: Yes
    • Fireplace features: Gas Log
    Interior area
    • Total structure area: 1,450
    • Total interior livable area: 1,450 sqft

    Property

    Parking
    • Parking features: Parking Lot, Paved
    Accessibility
    • Accessibility features: None
    Features
    • Levels: Two
    • Stories: 1
    • Entry location: 2nd Floor Unit
    • Patio & porch: Covered, Deck
    • Exterior features: Gas Log
    • Pool features: In Ground
    • Fencing: None
    • Has view: Yes
    • View description: Pond, Water
    • Has water view: Yes
    • Water view: Pond,Water
    • Waterfront features: None, Pond
    • Frontage type: Pond Front
    Details
    • Parcel number: R06500003098198
    • Zoning: MD-17
    • Special conditions: Standard

    Construction

    Type & style
    • Home type: Condo
    • Property subtype: Condominium
    Materials
    • Wood Siding
    • Foundation: See Remarks
    • Roof: Shingle
    Condition
    • New construction: No
    • Year built: 2000

    Utilities & green energy

    • Sewer: Public Sewer
    • Water: Public
    • Utilities for property: Natural Gas Connected, Sewer Available, Water Available
    Green energy
    • Green verification: None

    Community & HOA

    Community
    • Subdivision: Breezewood Condominiums
    HOA
    • Has HOA: Yes
    • Amenities included: Maintenance Common Areas, Maintenance Grounds, Maintenance Roads, Management, Master Insure, Street Lights, Termite Bond, Trash, Water, Owner Pets Only
    • HOA fee: $4,572 annually
    • HOA name: Priestley Management
    • HOA phone: 910-509-7276
    Location
    • Region: Wilmington

    Financial & listing details

    • Price per square foot: $196/sqft
    • Tax assessed value: $145,200
    • Annual tax amount: $1,263
    • Date on market: 2/19/2025
    • Cumulative days on market: 20 days
    • Listing agreement: Exclusive Right To Sell
    • Listing terms: Cash,Conventional
    • Road surface type: Paved

    Price history

    DateEventPrice
    4/15/2025Sold$284,000-3.1%$196/sqft
    Source: Hive MLS #100489754 Report a problem
    3/12/2025Pending sale$293,000$202/sqft
    Source: Hive MLS #100489754 Report a problem
    2/19/2025Listed for sale$293,000+89%$202/sqft
    Source: Hive MLS #100489754 Report a problem
    10/1/2019Sold$155,000$107/sqft
    Source: Hive MLS #100181350 Report a problem

    Public tax history

    YearProperty taxesTax assessment
    2025$1,554 +23%$264,000 +81.8%
    2024$1,263 +3%$145,200
    2023$1,227 -0.6%$145,200
    2022$1,234 -0.7%$145,200
    2021$1,243 -2.3%$145,200 +20.3%
    2020$1,271 $120,700
    2019$1,271 $120,700
    2018-- $120,700
    2017$1,271 +12.8%$120,700 +18.7%
    2016$1,127 +4.6%$101,700
    2015$1,077 +4.4%$101,700
    2014$1,031 $101,700
    2013-- $101,700
    2012-- $101,700 -35%
    2011-- $156,461
    2010-- $156,461
    2009-- --
    2008-- --
    2007-- --
    2005-- $97,135
    2004-- $97,135
    2003-- $97,135
    2002-- $97,135 +341.5%
    2001-- $22,000 +22.2%
    2000-- $18,000
    Find assessor info on the county website

    Neighborhood: Echo East/Carriage Hills

    Nearby schools

    GreatSchools rating
    Schools provided by the listing agent
    • Elementary: Pine Valley
    • Middle: Williston
    • High: Ashley

    Source: Hive MLS. This data may not be complete. We recommend contacting the local school district to confirm school assignments for this home.

    Get a cash offer in 3 minutes
    Find out how much your home could sell for in as little as 3 minutes with a no-obligation cash offer.
    Estimated market value
    $286,800
    Get a cash offer in 3 minutes
    Find out how much your home could sell for in as little as 3 minutes with a no-obligation cash offer.
    Estimated market value
    $286,800