Centrally located multi-family property with great income producing potential. Two units, both with 3 bedrooms and two bathrooms. Solid surface flooring throughout, open concept living, dining and kitchen areas, pantry closet, with utility space in the hallway. The kitchen offers a built-in microwave, dishwasher, refrigerator and stove. Both units are vacant; you could live in one unit and rent the other.
For sale
$169,900
4118 Brinkley St #A-b, Houston, TX 77051
4beds
1,737sqft
Duplex
Built in 2021
-- sqft lot
$320,400 Zestimate®
$98/sqft
$-- HOA
What's special
Solid surface flooring throughoutPantry closet
- 11 days
- 175
- 18
Zillow last checked:
Listing updated:
Listed by:
Will Clark TREC #0259190 281-412-3030,
Clark Realty
Source: HAR,MLS#: 19169178
Facts & features
Interior
Bedrooms & bathrooms
- Bedrooms: 4
- Bathrooms: 4
- Full bathrooms: 4
Heating
- Other
Cooling
- Other
Interior area
- Total structure area: 1,737
- Total interior livable area: 1,737 sqft
Property
Features
- Stories: 1
Lot
- Size: 5,000 Square Feet
Details
- Parcel number: 0641680380003
Construction
Type & style
- Home type: MultiFamily
- Property subtype: Duplex
Materials
- Roof: Other
Condition
- New construction: No
- Year built: 2021
Community & HOA
Community
- Subdivision: Sunnyside Courts
Location
- Region: Houston
Financial & listing details
- Price per square foot: $98/sqft
- Annual tax amount: $6,901
- Date on market: 8/18/2026
Estimated market value
$320,400
$298,000 - $349,000
$1,618/mo
Price history
| Date | Event | Price |
|---|---|---|
| 8/18/2026 | Listed for sale | $169,900-39.3%$98/sqft |
Source:  HAR #19169178 Report a problem HAR #19169178 Report a problem | ||
| 10/29/2021 | Listing removed | -- |
Source: HAR #63823993 Report a problem | ||
| 10/26/2021 | Pending sale | $279,990$161/sqft |
Source: HAR #63823993 Report a problem | ||
| 10/26/2021 | Listed for sale | $279,990$161/sqft |
Source: HAR #63823993 Report a problem | ||
Public tax history
Tax history is unavailable.
Monthly payment
Est. payment
Payment breakdown
Explore the cost of this home by adjusting the details. Changes won't be saved.Climate risks
Neighborhood: Sunnyside
Nearby schools
Schools provided by the listing agent
- Elementary: Bastian Elementary School
- Middle: Attucks Middle School
- High: Worthing High School
Source: HAR. This data may not be complete. We recommend contacting the local school district to confirm school assignments for this home.
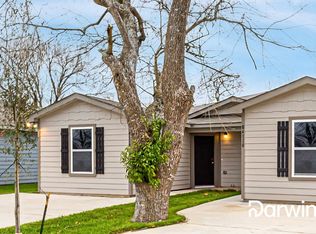

Similar homes
- $178,0006 bd4 ba1.7k sqft4120 Brinkley St, Houston, TX 77051For Sale
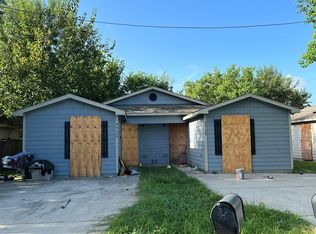 MLS ID #81332084, Will Clark, Clark Realty. HAR
 - $--4 bd2 ba1.8k sqft1033 Theresa St, Houston, TX 77051Auction
 Auction.com 2
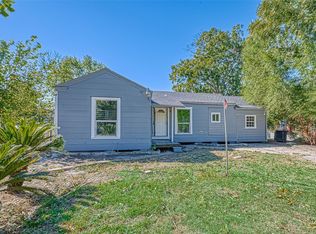
 - $179,5003 bd2 ba1.2k sqft3309 Tangerine St, Houston, TX 77051For Sale
 MLS ID #43145703, Trissa Rosette, CB&A, Realtors. HAR
 - $197,0004 bd2 ba1.6k sqft4118 Sunflower St, Houston, TX 77051For Sale
 MLS ID #89017006, Brook Wilson, FYI Realty - Katy. HAR
