New Construction | 2 Story | 2,742 Sq Ft | 4 Bed | 3 Bath | Study | Game Room | Media Room | Available Fall 2026 | The Leilana offers 2,742 sq. ft. of thoughtfully crafted two-story living space, featuring 4 bedrooms, 3 bathrooms, a dedicated study, a game room, a media room, and a 2-car garage, perfect for families who love both functionality and style. The open-to-below floorplan fills the family room with natural light, creating a warm and inviting atmosphere. The kitchen sits perfectly between the family room and dining area, featuring a center island, ample cabinet and counter space, and a large walk-in pantry. The covered outdoor living area extends your entertainment space outdoors. The primary suite is located downstairs for privacy and comfort, French doors leading to a spa-inspired ensuite bathroom with dual vanities, an oversized shower, and a large walk-in closet that connects directly to the utility room. A secondary bedroom and full bath downstairs make an ideal space for guests or multigenerational living. Upstairs, you’ll find two additional bedrooms, each with walk-in closets, that share one full bathroom, plus a spacious game room overlooking the first floor. A media room upstairs offers even more flexibility for fun and relaxation. A dedicated study with double doors provides a private space for work or hobbies.
Pending
$556,975
412 Borrego Bnd, Liberty Hill, TX 78642
4beds
2,742sqft
Single Family Residence
Built in 2026
9,321 Square Feet Lot
$-- Zestimate®
$203/sqft
$116/mo HOA
What's special
Game roomMedia roomWarm and inviting atmosphereDual vanitiesOversized showerLarge walk-in pantry
- 59 days |
- 14 |
- 1 |
Zillow last checked:
Listing updated:
Listed by:
Katie Craig (888) 924-9949,
Chesmar Homes (888) 924-9949
Source: Unlock MLS,MLS#: 6564027
Facts & features
Interior
Bedrooms & bathrooms
- Bedrooms: 4
- Bathrooms: 3
- Full bathrooms: 3
- Main level bedrooms: 2
Heating
- Central, Natural Gas
Cooling
- Ceiling Fan(s), Central Air, Electric
Appliances
- Included: Built-In Oven(s), Dishwasher, Disposal, Gas Cooktop, Microwave, Stainless Steel Appliance(s), Gas Water Heater, Tankless Water Heater
Features
- Breakfast Bar, Built-in Features, Ceiling Fan(s), High Ceilings, Tray Ceiling(s), Quartz Counters, Double Vanity, Eat-in Kitchen, Entrance Foyer, Kitchen Island, Multiple Living Areas, Open Floorplan, Pantry, Primary Bedroom on Main, Recessed Lighting, Walk-In Closet(s), Washer Hookup
- Flooring: Carpet, Laminate, Tile
- Windows: Blinds, Double Pane Windows
- Fireplace features: None
Interior area
- Total interior livable area: 2,742 sqft
Video & virtual tour
Property
Parking
- Total spaces: 2
- Parking features: Attached, Driveway, Garage, Garage Door Opener
- Attached garage spaces: 2
Accessibility
- Accessibility features: None
Features
- Levels: Two
- Stories: 2
- Patio & porch: Covered, Front Porch, Patio, Porch
- Exterior features: Lighting, Private Yard
- Pool features: None
- Fencing: Back Yard
- Has view: Yes
- View description: Neighborhood, Park/Greenbelt, Trees/Woods
- Waterfront features: None
Lot
- Size: 9,321 Square Feet
- Features: Back Yard, Curbs, Few Trees, Front Yard, Interior Lot, Landscaped, Sprinkler - Automatic
Details
- Additional structures: Residence
- Parcel number: 412 Borrego Bend
- Special conditions: Standard
Construction
Type & style
- Home type: SingleFamily
- Property subtype: Single Family Residence
Materials
- Foundation: Slab
- Roof: Composition
Condition
- Under Construction
- New construction: No
- Year built: 2026
Details
- Builder name: Chesmar Homes
Utilities & green energy
- Sewer: Municipal Utility District (MUD), Public Sewer
- Water: Municipal Utility District (MUD), Public
- Utilities for property: Electricity Available, Internet-Cable, Natural Gas Available, Sewer Available, Water Available
Community & HOA
Community
- Features: Clubhouse, Curbs, Dog Park, Fitness Center, High Speed Internet, Lake, Park, Planned Social Activities, Playground, Pool, Sidewalks, Street Lights
- Subdivision: Santa Rita Ranch
HOA
- Has HOA: Yes
- Services included: Common Area Maintenance
- HOA fee: $116 monthly
- HOA name: Santa Rita Master Community, Inc.
Location
- Region: Liberty Hill
Financial & listing details
- Price per square foot: $203/sqft
- Date on market: 6/25/2026
- Listing terms: Cash,Conventional,FHA,Texas Vet,VA Loan
- Electric utility on property: Yes
Estimated market value
Not available
Estimated sales range
Not available
Not available
Price history
| Date | Event | Price |
|---|---|---|
| 7/1/2026 | Pending sale | $556,975$203/sqft |
Source:  Unlock MLS #6564027 Report a problem Unlock MLS #6564027 Report a problem | ||
| 6/25/2026 | Listed for sale | $556,975$203/sqft |
Source: Unlock MLS #6564027 Report a problem | ||
Public tax history
Tax history is unavailable.
Monthly payment
Est. payment
Payment breakdown
Explore the cost of this home by adjusting the details. Changes won't be saved.Climate risks
Neighborhood: 78642
Nearby schools
GreatSchools rating
- 8/10Tierra Rosa Elementary SchoolGrades: PK-5Distance: 1.1 mi
- 7/10Santa Rita MiddleGrades: 6-8Distance: 1.2 mi
- 7/10Legacy Ranch High SchoolGrades: 9Distance: 3.4 mi
Schools provided by the listing agent
- Elementary: Tierra Rosa
- Middle: Santa Rita Middle
- High: Liberty Hill
- District: Liberty Hill ISD
Source: Unlock MLS. This data may not be complete. We recommend contacting the local school district to confirm school assignments for this home.
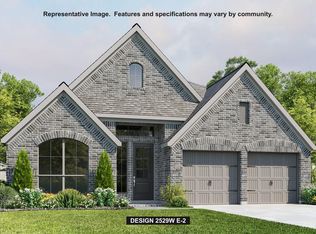
- $624,9004 bd3 ba2.5k sqft501 Borrego Bnd, Liberty Hill, TX 78642New Construction
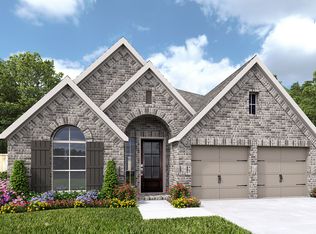
- $529,1004 bd3 ba2.5k sqft1012 Carillon Ct, Liberty Hill, TX 78642Off Market
- $560,3004 bd3 ba2.6k sqft509 Borrego Bnd, Liberty Hill, TX 78642Off Market

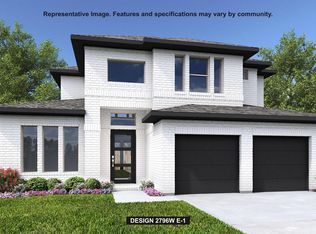
- $668,9004 bd5 ba3k sqft117 Monza Bnd, Liberty Hill, TX 78642Pending
- $562,0004 bd4 ba2.6k sqft109 Monza Bnd, Liberty Hill, TX 78642Off Market
- $569,3004 bd3 ba2.5k sqft113 Monza Bnd, Liberty Hill, TX 78642Off Market
- $609,4404 bd4 ba2.7k sqft1020 Carillon Ct, Liberty Hill, TX 78642Pending
- $565,3864 bd4 ba2.7k sqft112 Monza Bnd, Liberty Hill, TX 78642New Construction
A local agent can set up tours, give advice and negotiate with sellers.
Similar homes
- $553,1064 bd3 ba2.8k sqft224 Montecido Dr, Liberty Hill, TX 78642Active

 Unlock MLS
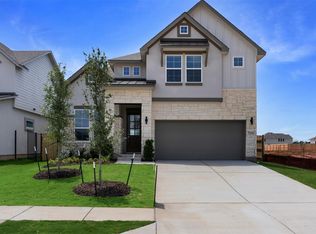
 - $551,6464 bd3 ba2.9k sqft213 Montecido Dr, Liberty Hill, TX 78642Active
 Unlock MLS
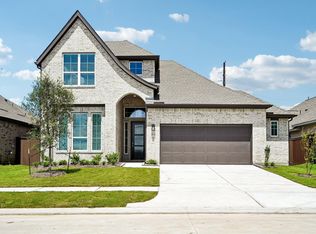
 - $565,3864 bd4 ba2.7k sqft112 Monza Bnd, Liberty Hill, TX 78642Active
 Unlock MLS
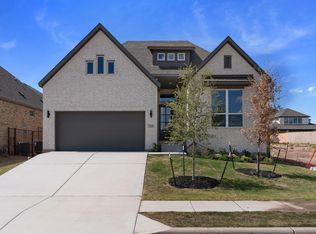
 - $528,7704 bd3 ba2.3k sqft208 Montecido Dr, Liberty Hill, TX 78642Active
 Unlock MLS
 - $484,0004 bd3 ba2k sqft116 Monza Bnd, Liberty Hill, TX 78642ActiveUnlock MLS
- $783,1184 bd5 ba3.8k sqft522 Tonada Cv, Liberty Hill, TX 78642ActiveMLS ID #2639029, Tammy Fruge, Westin Homes. Unlock MLS
- $565,0004 bd3 ba2.7k sqft2212 Tobiano Trce, Georgetown, TX 78633ActiveUnlock MLS
- $540,0004 bd4 ba2.6k sqft136 Scenic Hills Cir, Georgetown, TX 78628ActiveMLS ID #9509830, Gina Duran, All City Real Estate Ltd. Co. Unlock MLS
- $429,9005 bd3 ba2.5k sqft105 Wagon Spoke Way, Liberty Hill, TX 78642ActiveUnlock MLS
- $411,4354 bd3 ba2.3k sqft417 Carr Dr, Liberty Hill, TX 78642ActiveUnlock MLS
- $545,0004 bd4 ba2.6k sqft2105 Tobiano Trce, Georgetown, TX 78633ActiveUnlock MLS
- $451,1954 bd3 ba2.5k sqft429 Carr Dr, Liberty Hill, TX 78642ActiveUnlock MLS
- $529,9905 bd4 ba3.2k sqft441 Blue Vervain Trl, Georgetown, TX 78633ActiveUnlock MLS
- $575,0005 bd5 ba2.9k sqft2116 Tobiano Trce, Georgetown, TX 78633ActiveUnlock MLS
- $550,4954 bd3 ba2.8k sqft117 Beautiful Wisdom Ct, Georgetown, TX 78628ActiveUnlock MLS
- $599,9694 bd4 ba2.8k sqft208 Snakeroot Trl, Georgetown, TX 78633ActiveMLS ID #8098092, Tammy Fruge, Westin Homes. Unlock MLS
- $414,7854 bd3 ba2.2k sqft317 W Faulkner St, Liberty Hill, TX 78642ActiveUnlock MLS
- $465,0003 bd4 ba2.7k sqft505 Sixpence Ln, Georgetown, TX 78628ActiveMLS ID #7926567, Nicholas Costello, All City Real Estate Ltd. Co. Unlock MLS
- $391,7613 bd3 ba1.9k sqft209 Flora Springs Cv, Liberty Hill, TX 78642ActiveUnlock MLS
- $399,4204 bd3 ba2.1k sqft209 W Faulkner St, Liberty Hill, TX 78642ActiveUnlock MLS
