Skip main navigation
Off market
  • Price Unknown

    412 Broadway St, Tillsonburg, ON N4G 3S7

    3beds
    2,100sqft
    SingleFamily
    Built in 1956
    0.31 Acres Lot
    $-- Zestimate®
    C$--/sqft
    C$2,493 Estimated rent

    Home value

    Not available

    Estimated sales range

    Not available

    Not available

    Loading
    Loading...

    Owner options

    List your home for rent

    C$2,493/mo

    Rent Zestimate®

    Find your next renter with Zillow Rental Manager. Plus, with online applications, you can quickly screen prospective tenants – for free.

    Learn more

    C$2,493/mo

    Rent Zestimate®

    Refinance and save

    Refinancing to a lower rate could help reduce your monthly payments and save thousands over the life of the loan.

    See today's rates

    Explore your selling options

    Work with a Zillow partner agent

    Leverage their expertise and Zillow's premium Showcase listings to get your home seen by more buyers.

    Get started

    List with your own agent

    Get your home in front of millions of buyers by listing it on Zillow.

    Learn how to do it

    Sell it yourself

    Take full control of how buyers see your home on Zillow by listing For Sale by Owner (FSBO).

    List your home

    What's special

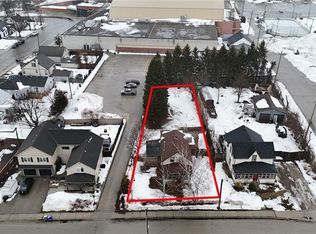
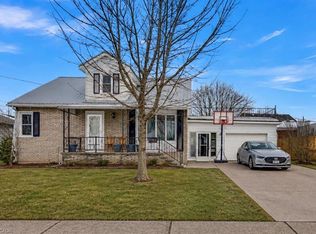
    WOW...what a find! Great brick home centrally located, on very large lot, steps to Glendale High School. Upon entry you will notice the obvious quality in this classic home. Large formal front room with gas brick fireplace & picture windows overlooking the gorgeous three season sunroom. Separate formal dining area with western exposure picture windows. Massive eat-in kitchen with 4 appliances included. All plaster home with cove ceilings in living room and dining rooms. Hidden under the wool carpet is a perfectly preserved narrow strip hardwood floor. Pocket doors between dining room and living room. All natural light wood trim. The master suite is found quietly at the rear of the house with a large cedar closet & a stunning view of the rear yard. Speaking of yard...this yard is "to die for"! Huge private rear oasis with rear access for trailer or boat parking. Adjacent to a large park area and a stones throw away from the Tillsonburg Community Complex makes this a highly sought after area. Back inside you will find another guest bedroom and main floor 4pc. bath. The lower level boasts a finished rec room and additional third bedroom. Ample storage both in front and at the rear of the home along with a complete storage room including multiple shelving units. An additional bathroom is strategically located behind the single car garage along with the laundry area. The garage is separated from the house by a common breeze way. This area allows easy access to the basement, garage & rear yard. This home is being offered by the 2nd. original owner and is in spotless, showroom condition. Inc: All attached light fixtures, window coverings & appliances.

    This property is not currently displayed as for sale or rent on Zillow. This may be different from what's on other websites or public sources.
    Facts & features

    Interior

    Bedrooms & bathrooms
    • Bedrooms: 3
    • Bathrooms: 2
    • Full bathrooms: 2
    Appliances
    • Laundry: Main Level
    Features
    • Work Bench, Atrium, Auto Garage Door Remote(s)
    • Fireplace features: Natural Gas, Living Room
    Interior area
    • Total interior livable area: 2,100 sqft

    Property

    Lot
    • Size: 0.31 Acres

    Construction

    Type & style
    • Home type: SingleFamily
    • Architectural style: Bungalow
    Condition
    • Year built: 1956

    Utilities & green energy

    • Sewer: Sewer (Municipal)

    Community & HOA

    Location
    • Region: Tillsonburg

    Price history

    DateEventPrice
    2/18/2021Listed for saleC$449,900C$214/sqft
    Source: COLDWELL BANKER - G.R.PARET REALTY LIMITED, BROKERAGE #40067233 Report a problem

    Public tax history

    Tax history is unavailable.

    Neighborhood: N4G

    Nearby schools

    GreatSchools rating

    No schools nearby

    We couldn't find any schools near this home.

    Schools provided by the listing agent
    • High: Glendale High School

    Source: The MLS. This data may not be complete. We recommend contacting the local school district to confirm school assignments for this home.