Welcome home to this charming Cape Cod featuring classic character, inviting curb appeal, and a spacious covered front porch! The home offers a welcoming exterior with vinyl siding and a beautiful gabled roof. Outside, enjoy a fully fenced double lot, providing plenty of room for pets, outdoor entertaining, gardening, or simply enjoying your own private outdoor space. The large, fenced-in yard offers endless possibilities for making the most of your property, whether you're hosting summer gatherings or creating your dream backyard oasis. Seller is offering a $5,000 concession toward the buyer’s closing costs, making this a great opportunity to put some extra savings toward your new home! Don't miss your chance to make this charming property your own. Schedule your showing today!
For sale
Price cut: $13K (11/5)
$115,000
412 Center St, Shinnston, WV 26431
2beds
1,500sqft
Single Family Residence
Built in 1920
4,791 Square Feet Lot
$125,500 Zestimate®
$77/sqft
$-- HOA
What's special
Large fenced-in yardInviting curb appealFully fenced double lotBeautiful gabled roofSpacious covered front porch
- 30 days
- 888
- 53
Zillow last checked:
Listing updated:
Listed by:
KAYLA ALLEN 304-377-9223,
OLD COLONY COMPANY OF GREATER KANAWHA VALLEY
Source: NCWV REIN,MLS#: 10167334
Facts & features
Interior
Bedrooms & bathrooms
- Bedrooms: 2
- Bathrooms: 3
- Full bathrooms: 3
Primary bedroom
- Level: Second
- Area: 195
- Dimensions: 15 x 13
Bedroom 2
- Features: Ceiling Fan(s), Cedar Closet(s), Wood Floor
- Level: Second
- Area: 168
- Dimensions: 12 x 14
Dining room
- Features: Wood Floor
- Level: First
- Area: 150
- Dimensions: 15 x 10
Kitchen
- Features: Ceiling Fan(s), Vinyl Flooring
- Level: First
- Area: 130
- Dimensions: 13 x 10
Living room
- Features: Ceiling Fan(s), Wood Floor, Built-in Features
- Level: First
- Area: 375
- Dimensions: 15 x 25
Basement
- Level: Basement
Heating
- Central
Cooling
- Central Air, Ceiling Fan(s), Wall Unit(s)
Appliances
- Included: Range, Microwave, Washer, Dryer
- Laundry: Washer Hookup
Features
- High Speed Internet
- Flooring: Wood, Vinyl
- Basement: Full,Unfinished,Concrete,Exterior Entry
- Attic: Interior Access Only
- Has fireplace: No
- Fireplace features: None
Interior area
- Total structure area: 2,415
- Total interior livable area: 1,500 sqft
- Finished area above ground: 1,500
- Finished area below ground: 0
Property
Parking
- Total spaces: 2
- Parking features: 2 Cars, On Street, Off Street
Features
- Levels: 2
- Stories: 2
- Patio & porch: Patio
- Exterior features: Private Yard
- Fencing: Wood,Privacy
- Has view: Yes
- View description: Neighborhood
- Waterfront features: None
Lot
- Size: 4,791 Square Feet
- Dimensions: .11
- Features: Level, Sloped, No Outlet Street
Details
- Parcel number: 1706100600170000
Construction
Type & style
- Home type: SingleFamily
- Architectural style: Cape Cod
- Property subtype: Single Family Residence
Materials
- Frame, Block, Vinyl Siding
- Foundation: Block
- Roof: Metal
Condition
- Year built: 1920
Utilities & green energy
- Electric: 200 Amps
- Sewer: Public Sewer
- Water: Public
Community & HOA
Community
- Features: Park, Playground, Pool, Library, Medical Facility
- Security: Smoke Detector(s), Carbon Monoxide Detector(s)
HOA
- Has HOA: No
Location
- Region: Shinnston
Financial & listing details
- Price per square foot: $77/sqft
- Tax assessed value: $97,000
- Annual tax amount: $842
- Date on market: 10/9/2026
- Electric utility on property: Yes
Estimated market value
$125,500
$119,000 - $132,000
$1,724/mo
Price history
| Date | Event | Price |
|---|---|---|
| 11/5/2026 | Price change | $115,000-10.2%$77/sqft |
Source:  NCWV REIN #10167334 Report a problem | ||
| 10/28/2026 | Price change | $128,000-5.2%$85/sqft |
Source: NCWV REIN #10167334 Report a problem | ||
| 10/9/2026 | Listed for sale | $135,000+45.9%$90/sqft |
Source: NCWV REIN #10167334 Report a problem | ||
| 1/12/2025 | Listing removed | $92,500+3.9%$62/sqft |
Source: NCWV REIN #10139941 Report a problem | ||
| 1/11/2022 | Sold | $89,000-3.8%$59/sqft |
Source: Agent Provided Report a problem | ||
| 10/7/2021 | Price change | $92,500-6.1%$62/sqft |
Source: NCWV REIN #10139941 Report a problem | ||
| 9/7/2021 | Listed for sale | $98,500+29.6%$66/sqft |
Source: NCWV REIN #10139941 Report a problem | ||
| 6/21/2019 | Sold | $76,000-5%$51/sqft |
Source: Public Record Report a problem | ||
| 5/2/2019 | Pending sale | $80,000$53/sqft |
Source: LINCOLN REAL ESTATE #10125857 Report a problem | ||
| 4/22/2019 | Price change | $80,000+3.9%$53/sqft |
Source: LINCOLN REAL ESTATE #10125857 Report a problem | ||
| 4/8/2019 | Price change | $77,000-4.9%$51/sqft |
Source: Owner Report a problem | ||
| 4/1/2019 | Listed for sale | $81,000+80%$54/sqft |
Source: Owner Report a problem | ||
| 2/27/2017 | Listing removed | $45,000$30/sqft |
Source: LINCOLN REAL ESTATE #10112756 Report a problem | ||
| 2/10/2017 | Pending sale | $45,000$30/sqft |
Source: LINCOLN REAL ESTATE #10112756 Report a problem | ||
| 2/8/2017 | Listed for sale | $45,000$30/sqft |
Source: LINCOLN REAL ESTATE #10112756 Report a problem | ||
Public tax history
| Year | Property taxes | Tax assessment |
|---|---|---|
| 2025 | $896 +6.2% | $58,200 +4.9% |
| 2024 | $844 +5.5% | $55,500 +6.8% |
| 2023 | $800 +28.2% | $51,960 +29.4% |
| 2022 | $624 +2% | $40,140 +1.1% |
| 2021 | $611 | $39,720 +2.8% |
| 2020 | -- | $38,640 +3.5% |
| 2019 | $570 +1.3% | $37,320 +1% |
| 2018 | $563 +125% | $36,960 +1.3% |
| 2017 | $250 +4% | $36,480 +1.3% |
| 2016 | $241 +11.7% | $36,000 +5.1% |
| 2015 | $215 +22.2% | $34,260 +8.1% |
| 2014 | $176 +21.6% | $31,680 +4.8% |
| 2013 | $145 | $30,240 +2.6% |
| 2012 | $145 +20% | $29,460 +5.6% |
| 2011 | $121 -25.3% | $27,900 -9% |
| 2010 | $162 +0.3% | $30,660 |
| 2009 | $161 +23% | $30,660 +6.9% |
| 2007 | $131 +51.6% | $28,680 +11.4% |
| 2006 | $86 +42% | $25,740 +7.8% |
| 2005 | $61 | $23,880 +3.6% |
| 2004 | -- | $23,040 -10.3% |
| 2003 | -- | $25,680 -2.1% |
| 2002 | -- | $26,220 +28.2% |
| 2001 | -- | $20,460 |
Find assessor info on the county website
Monthly payment
Est. payment
Payment breakdown
Explore the cost of this home by adjusting the details. Changes won't be saved.Climate risks
Neighborhood: 26431
Nearby schools
Schools provided by the listing agent
- Elementary: Big Elm Elementary
- Middle: Lincoln Middle
- High: Lincoln High
- District: Harrison
Source: NCWV REIN. This data may not be complete. We recommend contacting the local school district to confirm school assignments for this home.
Similar homes
- $99,9995 bd3 ba1.6k sqft609 Thomas St, Shinnston, WV 26431For Sale
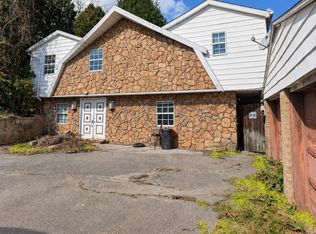
 MLS ID #185280, Nikki Worstell, Impact Realty Group. HUNTMLS
- $59,5004 bd2 ba2.1k sqft77 Francis Metz Ct, Shinnston, WV 26431For Sale
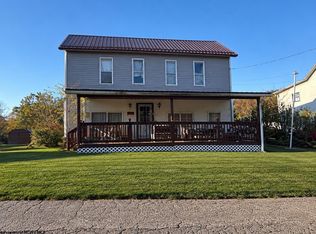 MLS ID #10167701, RALPH HARVEY. NCWV REIN
- $115,0003 bd2 ba1.2k sqft1365 Chestnut St, Farmington, WV 26571For Sale
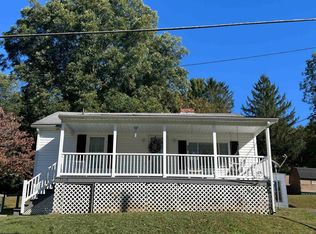 MLS ID #10167320, MARY ANNE MULLENAX. NCWV REIN
- $110,0002 bd2 ba1.4k sqft108 W Woodland Ave, Clarksburg, WV 26301For Sale
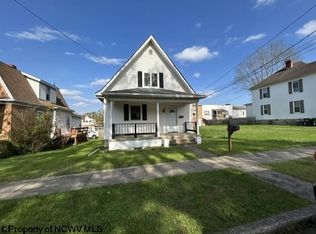 MLS ID #10167680, KIM TILLEY. NCWV REIN
- $59,9002 bd1 ba896 sqft403 Plum Run Rd, Mannington, WV 26582For Sale
 MLS ID #26-1409, Oak Hall, Red Oak Realty. GVMLS
