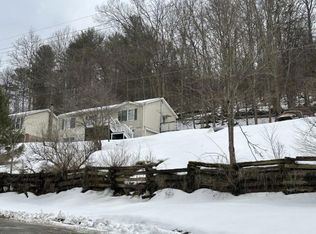
The covered front porch welcomes you, providing the perfect place for comfortable rocking chairs and outdoor swing. Step inside to an inviting, single-story layout that eliminates stairs, ensuring long-term accessibility and an open, airy flow from room to room. The heart of the home is a large, brightly lit kitchen which opens directly into a generous dining area, making it easy to host dinner parties or enjoy casual meals. The three bedrooms are served by a full bath with another half bath. Transition easily to the outdoors through the back sliding door to a solid concrete patio, ideal for summer barbecues, patio dining sets, or low-maintenance outdoor relaxation. An attached storage space ensures seasonal items, lawn equipment, and tools remain secure and out of sight, keeping the main living footprint uncluttered. You need to see this one before it's scooped up! See agent remarks.
For sale
$117,500
1365 Chestnut St, Farmington, WV 26571
3beds
1,205sqft
Single Family Residence
Built in 1917
10,454 Square Feet Lot
$-- Zestimate®
$98/sqft
$-- HOA
What's special
Large brightly lit kitchenInviting single-story layoutCovered front porchGenerous dining areaHalf bathAttached storage space
- 3 days
- 330
- 24
Zillow last checked:
Listing updated:
Listed by:
MARY ANNE MULLENAX 304-276-0014,
KEYSTONE REALTY GROUP LLC
Source: NCWV REIN,MLS#: 10167320
Facts & features
Interior
Bedrooms & bathrooms
- Bedrooms: 3
- Bathrooms: 2
- Full bathrooms: 1
- 1/2 bathrooms: 1
Primary bedroom
- Level: First
- Area: 106.08
- Dimensions: 11.17 x 9.5
Bedroom 2
- Features: Ceiling Fan(s)
- Level: First
- Area: 103.79
- Dimensions: 11.75 x 8.83
Bedroom 3
- Level: First
- Area: 105.75
- Dimensions: 11.75 x 9
Dining room
- Features: Laminate Flooring
- Level: First
- Area: 117
- Dimensions: 13 x 9
Kitchen
- Level: First
- Area: 192.94
- Dimensions: 15.75 x 12.25
Living room
- Features: Ceiling Fan(s)
- Level: First
- Area: 191.63
- Dimensions: 15.75 x 12.17
Basement
- Level: Basement
Heating
- Central, Forced Air, Natural Gas
Cooling
- Ceiling Fan(s), Central Air, Heat Pump
Appliances
- Included: Dryer, Microwave, Range, Refrigerator, Washer, Gas Stove Connection
- Laundry: Washer Hookup
Features
- High Speed Internet, Single Level Living
- Flooring: Laminate, Vinyl, Carpet
- Basement: Exterior Entry,Unfinished
- Attic: Scuttle
- Has fireplace: No
- Fireplace features: None
Interior area
- Total structure area: 1,205
- Total interior livable area: 1,205 sqft
- Finished area above ground: 1,205
- Finished area below ground: 0
Property
Parking
- Total spaces: 2
- Parking features: 2 Cars, Off Street, On Street
Features
- Levels: 1
- Stories: 1
- Patio & porch: Patio, Porch
- Fencing: None
- Has view: Yes
- View description: Neighborhood
- Waterfront features: None
Lot
- Size: 10,454 Square Feet
- Dimensions: 167 ' x 65'
- Features: Sloped
Details
- Parcel number: 2411 460045.0000
Construction
Type & style
- Home type: SingleFamily
- Architectural style: Ranch
- Property subtype: Single Family Residence
Materials
- Frame, Vinyl Siding, Wood Siding
- Foundation: Block
- Roof: Shingle
Condition
- Year built: 1917
Utilities & green energy
- Electric: 100 Amp Service, Circuit Breakers
- Sewer: Public Sewer
- Water: Public
- Utilities for property: Cable Available
Community & HOA
Community
- Features: Park, Public Transportation
- Security: Smoke Detector(s)
HOA
- Has HOA: No
Location
- Region: Farmington
Financial & listing details
- Price per square foot: $98/sqft
- Annual tax amount: $1,261
- Date on market: 10/9/2026
- Electric utility on property: Yes
Estimated market value
Not available
Estimated sales range
Not available
Not available
Price history
| Date | Event | Price |
|---|---|---|
| 10/9/2026 | Listed for sale | $117,500$98/sqft |
Source:  NCWV REIN #10167320 Report a problem NCWV REIN #10167320 Report a problem | ||
Public tax history
Tax history is unavailable.
Monthly payment
Est. payment
Payment breakdown
Explore the cost of this home by adjusting the details. Changes won't be saved.Climate risks
Neighborhood: 26571
Nearby schools
Schools provided by the listing agent
- Elementary: Monongah Elementary
- Middle: Monongah Middle
- High: North Marion High
- District: Marion
Source: NCWV REIN. This data may not be complete. We recommend contacting the local school district to confirm school assignments for this home.
Similar homes
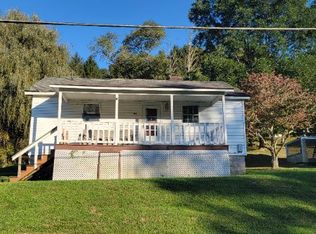
- $135,0002 bd3 ba1.5k sqft412 Center St, Shinnston, WV 26431For Sale
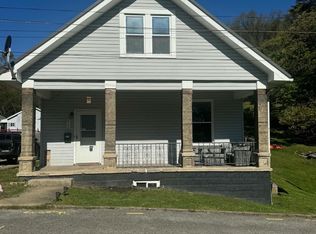 MLS ID #10167334, KAYLA ALLEN. NCWV REIN
 - $118,0003 bd1 ba1.6k sqft1213 Plum Run Rd, Mannington, WV 26582For Sale
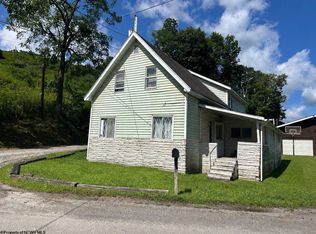 MLS ID #10166512, MARY ANNE MULLENAX. NCWV REIN
 - $124,9003 bd2 ba1.6k sqft920 E Park Ave, Fairmont, WV 26554For Sale
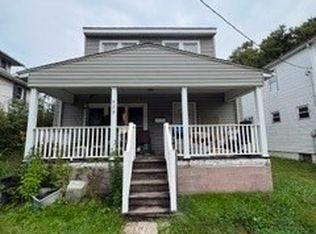 MLS ID #285681, Christopher Hoover. KVBR
 - $--3 bd1 ba1.1k sqft1799 Hillcrest Rd, Fairmont, WV 26554Auction
 ServiceLink Auction
