Looking for an easier way to live in a neighborhood you?ve always wanted to call home? This comfortable single-level ranch offers the convenience of having everything on one floor, including the laundry, and has no steps to navigate. The home is move-in ready and gives you the opportunity to settle in while making updates over time to suit your style. Large flex space can be used as a gathering room, storage and utility area, exercise space, play room or a third bedroom. Located in a popular neighborhood in a charming small-town setting, this is a great opportunity for anyone looking for simple, convenient living or wanting to get into a community where homes don?t come on the market often.
For sale
$158,000
415 Terrace Dr, Mannington, WV 26582
2beds
1,152sqft
Single Family Residence
Built in 1967
9,147 Square Feet Lot
$155,700 Zestimate®
$137/sqft
$-- HOA
What's special
Single-level ranchEverything on one floorLarge flex space
- 11 days
- 263
- 13
Likely to sell faster than
Zillow last checked:
Listing updated:
Listed by:
TANYA DEVINE 304-657-1201,
OLD COLONY COMPANY OF MORGANTOWN
Source: NCWV REIN,MLS#: 10167191
Facts & features
Interior
Bedrooms & bathrooms
- Bedrooms: 2
- Bathrooms: 1
- Full bathrooms: 1
Primary bedroom
- Level: First
- Area: 108.89
- Dimensions: 13.33 x 8.17
Bedroom 2
- Features: Ceiling Fan(s)
- Level: First
- Area: 107.35
- Dimensions: 9.83 x 10.92
Dining room
- Features: Ceiling Fan(s), Balcony/Deck
- Level: First
- Area: 112.94
- Dimensions: 9.75 x 11.58
Family room
- Level: First
- Area: 295.17
- Dimensions: 23 x 12.83
Kitchen
- Features: Ceiling Fan(s), Vinyl Flooring
- Level: First
- Area: 100.11
- Dimensions: 11.33 x 8.83
Living room
- Features: Ceiling Fan(s), Laminate Flooring
- Level: First
- Area: 225.65
- Dimensions: 12.83 x 17.58
Basement
- Level: Basement
Heating
- Natural Gas
Cooling
- Central Air
Appliances
- Included: Dryer, Range, Refrigerator, Washer, Gas Stove Connection
Features
- Single Level Living
- Flooring: Laminate, Vinyl, Carpet
- Basement: Crawl Space
- Attic: Pull Down Stairs
- Has fireplace: No
- Fireplace features: None
Interior area
- Total structure area: 1,152
- Total interior livable area: 1,152 sqft
- Finished area above ground: 1,152
- Finished area below ground: 0
Property
Parking
- Parking features: Off Street
Features
- Levels: 1
- Stories: 1
- Patio & porch: Deck
- Fencing: None
- Has view: Yes
- View description: Neighborhood
- Waterfront features: None
Lot
- Size: 9,147 Square Feet
- Dimensions: .21
- Features: Level, Sloped
Details
- Parcel number: 2413001100210001
- Zoning description: Single Family Residential
Construction
Type & style
- Home type: SingleFamily
- Architectural style: Ranch
- Property subtype: Single Family Residence
Materials
- Frame, Vinyl Siding
- Foundation: Block
- Roof: Shingle
Condition
- Year built: 1967
Utilities & green energy
- Electric: Circuit Breakers
- Sewer: Public Sewer
- Water: Public
Community & HOA
Community
- Features: Playground
HOA
- Has HOA: No
Location
- Region: Mannington
Financial & listing details
- Price per square foot: $137/sqft
- Tax assessed value: $102,500
- Annual tax amount: $909
- Date on market: 10/1/2026
- Electric utility on property: Yes
Estimated market value
$155,700
$148,000 - $163,000
$1,050/mo
Price history
| Date | Event | Price |
|---|---|---|
| 10/1/2026 | Listed for sale | $158,000+12.1%$137/sqft |
Source:  NCWV REIN #10167191 Report a problem NCWV REIN #10167191 Report a problem | ||
| 7/27/2023 | Sold | $141,000+220.5%$122/sqft |
Source: Public Record Report a problem | ||
| 3/25/2008 | Sold | $44,000$38/sqft |
Source: Public Record Report a problem | ||
Public tax history
| Year | Property taxes | Tax assessment |
|---|---|---|
| 2025 | $910 +25% | $61,500 +24.8% |
| 2024 | $728 +7.3% | $49,260 +7.7% |
| 2023 | $678 +3.1% | $45,720 +3.4% |
| 2022 | $658 | $44,220 +2.9% |
| 2021 | -- | $42,960 +4.4% |
| 2020 | -- | $41,160 -3.8% |
| 2019 | $642 +40.1% | $42,780 +39.3% |
| 2018 | $458 +2.4% | $30,720 +1.4% |
| 2017 | $447 +2.6% | $30,300 +1.8% |
| 2016 | $436 | $29,760 -4.1% |
| 2015 | $436 -6.7% | $31,020 -2.6% |
| 2014 | $467 | $31,860 +21% |
| 2013 | -- | $26,340 +14% |
| 2012 | -- | $23,100 +3.5% |
| 2011 | $326 +13.3% | $22,320 +9.1% |
| 2010 | $288 +0.2% | $20,460 -0.9% |
| 2009 | $288 -48.8% | $20,640 |
| 2008 | $561 +20.3% | $20,640 +26.9% |
| 2007 | $466 -4.1% | $16,260 -0.4% |
| 2006 | $486 -2.1% | $16,320 -0.4% |
| 2005 | $497 | $16,380 +0.4% |
| 2004 | -- | $16,320 +10.1% |
| 2003 | -- | $14,820 |
| 2002 | -- | $14,820 +1.6% |
| 2001 | -- | $14,580 |
Find assessor info on the county website
Monthly payment
Est. payment
Payment breakdown
Explore the cost of this home by adjusting the details. Changes won't be saved.Climate risks
Neighborhood: 26582
Nearby schools
Schools provided by the listing agent
- Elementary: Blackshere Elementary
- Middle: Mannington Middle
- High: North Marion High
- District: Marion
Source: NCWV REIN. This data may not be complete. We recommend contacting the local school district to confirm school assignments for this home.

Similar homes
- $179,9003 bd2 ba1k sqft2081 Plum Run Rd, Mannington, WV 26582For Sale
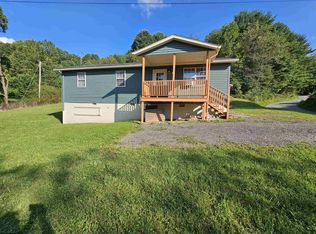 MLS ID #10166708, MICHELLE DODRILL. NCWV REIN
 - $117,5003 bd2 ba1.2k sqft1365 Chestnut St, Farmington, WV 26571For Sale
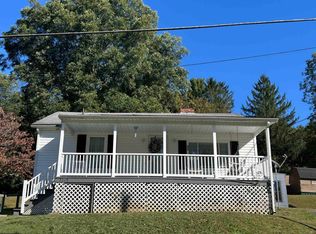 MLS ID #10167320, MARY ANNE MULLENAX. NCWV REIN
 - $118,9003 bd2 ba1.5k sqft309 E Main St, Mannington, WV 26582For Sale
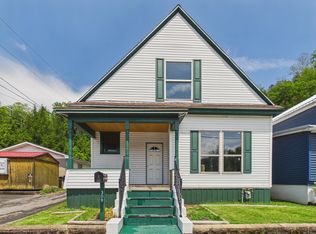 MLS ID #10164952, DENISE EVERSON. NCWV REIN
 - $189,0002 bd1 ba1.1k sqft185 Powell Rd, Fairmont, WV 26554For Sale
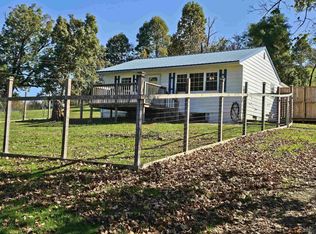 MLS ID #10167346, MICHELLE DODRILL. NCWV REIN
