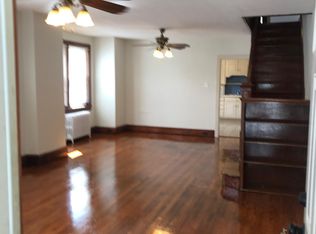
Welcome to 412 Charles Street in Coatesville’s West End! This nicely maintained brick twin offers character, space, and low taxes. The first floor features a spacious living room with abundant natural light, high ceilings, hardwood floors, and an open staircase. The eat in kitchen offers ample cabinetry, built in pantry, desk, and breakfast nook. A newer mud room addition includes laundry and a convenient powder room with access to the covered backyard and shed. The second floor features a front primary bedroom with a walk-in closet, two additional bedrooms with built ins, and a full tile bath. The finished, heated third floor provides flexible space for a fourth bedroom, office, playroom, or additional living area and includes a cedar closet and walk in closet. Additional features include central air, natural gas to the home, gas hot water, oil forced hot air heat, and a new roof in 2021. Conveniently located near restaurants, shopping, parks, tennis, Coatesville and Thorndale train stations, Route 82, Route 30 Bypass, Pennsylvania Turnpike, and other major routes. A great opportunity to own a character filled home in a convenient West End location! With a little TLC, this home is ready for its new owners!
Pending
$155,000
412 Charles St, Coatesville, PA 19320
4beds
1,594sqft
Single Family Residence
Built in 1928
2,497 Square Feet Lot
$-- Zestimate®
$97/sqft
$-- HOA
What's special
Brick twinCovered backyardFinished heated third floorAbundant natural lightConvenient powder roomCedar closetNewer mud room addition
- 17 days
- 1,475
- 124
Likely to sell faster than
Zillow last checked:
Listing updated:
Listed by:
Jacqueline Houck 484-716-3937,
Keller Williams Real Estate -Exton 6103634300
Source: Bright MLS,MLS#: PACT2137494
Facts & features
Interior
Bedrooms & bathrooms
- Bedrooms: 4
- Bathrooms: 2
- Full bathrooms: 1
- 1/2 bathrooms: 1
- Main level bathrooms: 1
Basement
- Area: 0
Heating
- Forced Air, Oil
Cooling
- Central Air, Electric
Appliances
- Included: Gas Water Heater
Features
- Basement: Unfinished
- Has fireplace: No
Interior area
- Total structure area: 1,594
- Total interior livable area: 1,594 sqft
- Finished area above ground: 1,594
- Finished area below ground: 0
Property
Parking
- Parking features: On Street
- Has uncovered spaces: Yes
Accessibility
- Accessibility features: None
Features
- Levels: Two and One Half
- Stories: 2.5
- Pool features: None
Lot
- Size: 2,497 Square Feet
Details
- Additional structures: Above Grade, Below Grade
- Parcel number: 1609 0144
- Zoning: RESIDENTIAL
- Special conditions: Standard
Construction
Type & style
- Home type: SingleFamily
- Architectural style: Colonial,Traditional
- Property subtype: Single Family Residence
- Attached to another structure: Yes
Materials
- Brick
- Foundation: Stone
Condition
- New construction: No
- Year built: 1928
Utilities & green energy
- Sewer: Public Sewer
- Water: Public
Community & HOA
HOA
- Has HOA: No
Location
- Region: Coatesville
- Municipality: COATESVILLE CITY
Financial & listing details
- Price per square foot: $97/sqft
- Tax assessed value: $49,790
- Annual tax amount: $3,228
- Date on market: 10/8/2026
- Listing agreement: Exclusive Agency
- Ownership: Fee Simple
Estimated market value
Not available
Estimated sales range
Not available
Not available
Price history
| Date | Event | Price |
|---|---|---|
| 10/11/2026 | Pending sale | $155,000$97/sqft |
Source:  Bright MLS #PACT2137494 Report a problem | ||
| 10/8/2026 | Listed for sale | $155,000+53.5%$97/sqft |
Source: Bright MLS #PACT2137494 Report a problem | ||
| 3/5/2018 | Sold | $101,000-7.8%$63/sqft |
Source: Public Record Report a problem | ||
| 2/25/2018 | Pending sale | $109,500$69/sqft |
Source: RE/MAX ACTION ASSOCIATES #1004506659 Report a problem | ||
| 1/19/2018 | Listed for sale | $109,500-3%$69/sqft |
Source: Re/Max Action Associates #1004506659 Report a problem | ||
| 11/29/2017 | Listing removed | $112,900$71/sqft |
Source: RE/MAX ACTION ASSOCIATES #1000865729 Report a problem | ||
| 9/15/2017 | Listed for sale | $112,900$71/sqft |
Source: RE/MAX Action Associates #7054097 Report a problem | ||
Public tax history
| Year | Property taxes | Tax assessment |
|---|---|---|
| 2026 | $3,151 +2.4% | $49,790 |
| 2025 | $3,076 +1% | $49,790 |
| 2024 | $3,046 +1.7% | $49,790 |
| 2023 | $2,994 +1% | $49,790 |
| 2022 | $2,964 +2.6% | $49,790 |
| 2021 | $2,888 +541.7% | $49,790 |
| 2020 | $450 -88.8% | $49,790 -32.2% |
| 2019 | $4,033 +3.5% | $73,480 |
| 2018 | $3,898 +9898.7% | $73,480 |
| 2017 | $39 -98.6% | $73,480 |
| 2016 | $2,865 | $73,480 |
| 2015 | $2,865 | $73,480 |
| 2014 | $2,865 | $73,480 |
| 2013 | -- | $73,480 |
| 2012 | -- | $73,480 |
| 2011 | -- | $73,480 |
| 2010 | -- | $73,480 |
| 2009 | -- | $73,480 |
| 2008 | -- | $73,480 |
| 2007 | -- | $73,480 |
| 2006 | -- | $73,480 |
| 2005 | -- | $73,480 |
| 2004 | -- | $73,480 |
| 2003 | -- | $73,480 |
| 2000 | -- | $73,480 |
Find assessor info on the county website
Monthly payment
Est. payment
Payment breakdown
Explore the cost of this home by adjusting the details. Changes won't be saved.Climate risks
Neighborhood: 19320
Nearby schools
Schools provided by the listing agent
- District: Coatesville Area
Source: Bright MLS. This data may not be complete. We recommend contacting the local school district to confirm school assignments for this home.
Similar homes
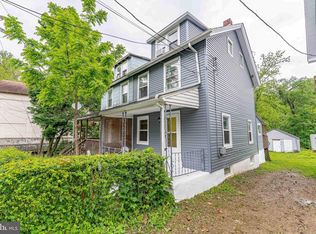
- $169,9003 bd1 ba1.1k sqft317 S 1st Ave, Coatesville, PA 19320For Sale

 MLS ID #PACT2135050, Enjamuri Swamy, Realty Mark Cityscape-Huntingdon Valley. Bright MLS
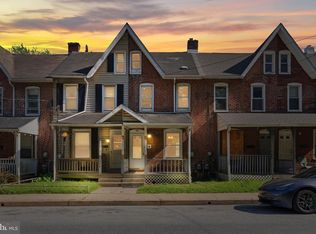
- $170,0003 bd1 ba1.3k sqft263 S Mount Airy Rd, Coatesville, PA 19320For Sale
 MLS ID #PACT2124074, Tom Toole III, RE/MAX Main Line - West Chester. Bright MLS
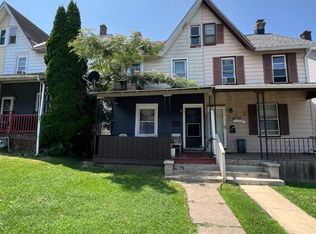
- $168,9004 bd2 ba1.1k sqft348 Valley Rd, Coatesville, PA 19320For Sale
 MLS ID #PACT2124910, Vjollca Pllana, Weichert, Realtors - Cornerstone. Bright MLS
- $189,0004 bd1 ba1.3k sqft76 Virginia Ave, Coatesville, PA 19320For Sale
 MLS ID #PACT2131872, Rahul Mehta, New Precision Realty. Bright MLS
- $172,0003 bd2 ba1.1k sqft913 Wagontown Rd, Coatesville, PA 19320For SaleMLS ID #PACT2107802, Dawn Myers, RE/MAX Action Associates. Bright MLS
- $170,0002 bd1 ba1.1k sqft911 Wagontown Rd, Coatesville, PA 19320For SaleMLS ID #PACT2107824, Dawn Myers, RE/MAX Action Associates. Bright MLS
- $229,9003 bd1 ba1.2k sqft35 S Park Ave, Coatesville, PA 19320For SaleMLS ID #PACT2134132, Karen Sparano, Clear Sky Real Estate Consulting. Bright MLS
- $191,0003 bd2 ba1.1k sqft905 Wagontown Rd, Coatesville, PA 19320For SaleMLS ID #PACT2107812, Dawn Myers, RE/MAX Action Associates. Bright MLS
- $185,0002 bd1 ba925 sqft80 Boro Line Rd, Parkesburg, PA 19365For SaleMLS ID #PACT2137614, Austin Will, Keller Williams Elite. Bright MLS
- $225,0003 bd2 ba1.5k sqft903 Wagontown Rd, Coatesville, PA 19320For SaleMLS ID #PACT2107808, Dawn Myers, RE/MAX Action Associates. Bright MLS
- $119,9002 bd2 ba924 sqft9 Fleming Dr, East Fallowfield, PA 19320For SaleMLS ID #PACT2137138, Steve Barr, Barr Realty Inc.. Bright MLS
- $169,9004 bd2 ba1.3k sqft11 Comanche Ln, Honey Brook, PA 19344For SaleMLS ID #PACT2136606, Juan Valencia, Keller Williams Real Estate -Exton. Bright MLS
- $169,0003 bd2 ba1.2k sqft822 Sunny Ln, Gap, PA 17527For SaleMLS ID #PALA2092086, Kelly Fuller-Logan, LPT Realty, LLC. Bright MLS
- $219,9003 bd2 ba1k sqft202 Green St, Parkesburg, PA 19365For SaleMLS ID #PACT2133858, Pamela S. Beissel, EXP Realty, LLC. Bright MLS
- $225,0002 bd1 ba1.1k sqft102 Paschall Mill Rd, West Grove, PA 19390For SaleMLS ID #PACT2122724, Jeffrey Sanders, LPT Realty, LLC. Bright MLS
- $89,9003 bd1 ba980 sqft408 Lauren Ln, Coatesville, PA 19320For SaleMLS ID #PACT2130348, Jackie Lamont, Coldwell Banker Realty. Bright MLS
- $129,9002 bd2 ba1.1k sqft1317 Stayman St, West Chester, PA 19380For SaleMLS ID #PACT2136742, Brian Foraker, Foraker Realty Co.. Bright MLS
- $142,5003 bd2 ba1.1k sqft251 Gunner Ln, Honey Brook, PA 19344New ConstructionMLS ID #PACT2135998, Matt Bates, Lexington Real Estate Partners, LLC. Bright MLS
- $229,0003 bd2 ba1.5k sqft5943 Greenway Ave, Philadelphia, PA 19143For SaleMLS ID #PAPH2652520, Ashley Jones, Realty ONE Group Focus. Bright MLS
