Skip main navigation
Sold for $840,000
  • $840,000

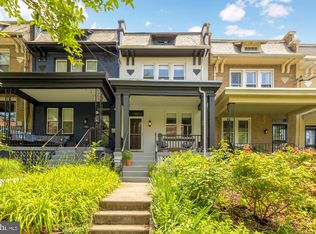
    412 Crittenden St NW, Washington, DC 20011

    3beds
    1,981sqft
    Townhouse
    Built in 1926
    2,565 Square Feet Lot
    $870,200 Zestimate®
    $424/sqft
    $4,416 Estimated rent

    Home value

    $870,200

    $809,000 - $940,000

    $4,416/mo

    Zestimate® history
    Loading
    Loading...

    Owner options

    List your home for rent

    $4,416/mo

    Rent Zestimate®

    Find your next renter with Zillow Rental Manager. Plus, with online applications, you can quickly screen prospective tenants – for free.

    Learn more

    $4,416/mo

    Rent Zestimate®

    Refinance and save

    $4,006/mo

    Est. payment

    Refinancing to a lower rate could help reduce your monthly payments and save thousands over the life of the loan.

    See today's rates

    $4,006/mo

    Est. payment

    Explore your selling options

    Work with a Zillow partner agent

    Leverage their expertise and Zillow's premium Showcase listings to get your home seen by more buyers.

    Get started

    List with your own agent

    Get your home in front of millions of buyers by listing it on Zillow.

    Learn how to do it

    Sell it yourself

    Take full control of how buyers see your home on Zillow by listing For Sale by Owner (FSBO).

    List your home

    What's special

    Finished basementBonus roomPlay roomLarge backyardGuest suiteEn-suite bathKing-sized primary suite
    OPEN SAT 11:00 AM - 1:00 PM / SUN 1:00 PM - 3:00 PM! Charming and sunny 3 bed/3.5 bath home with a large backyard and garage in Petworth. The original detailing in the foyer and beautifully refinished hardwood floors throughout keep elements of the past. The updated kitchen with counter seating, stainless steel appliances, and gas cooking and as well as the convenient half bathroom on the main level are perfect for modern living. The south-facing sunroom looks out to the oversized deck and backyard. Upstairs boasts a king-sized primary suite with en-suite bath, large interior bedroom, and additional sunny third bedroom along with a hall bathroom. The finished basement is perfect for a bonus room, play room, or guest suite with its own full bathroom. Two blocks from Sherman Circle and close to everything Upshur has to offer. Easy bus access to Downtown as well as Green Line Metro. Seller will transfer Super Home Warranty valid through July 13, 2025.

    Zillow last checked:

    Listing updated:

    Listed by:

    Jocelyn Lederman 845-987-0999,

    Compass

    Bought with:

    Molly Branson, 656847

    RLAH @properties

    Source: Bright MLS,MLS#: DCDC2151286MLS Logo

    Facts & features

    Interior

    Bedrooms & bathrooms
    • Bedrooms: 3
    • Bathrooms: 4
    • Full bathrooms: 3
    • 1/2 bathrooms: 1
    • Main level bathrooms: 1
    Basement
    • Area: 588
    Heating
    • Forced Air, Central, Natural Gas
    Cooling
    • Central Air, Electric
    Appliances
    • Included: Dishwasher, Disposal, Dryer, Freezer, Microwave, Oven/Range - Gas, Refrigerator, Washer, Water Heater, Gas Water Heater
    Features
    • Combination Kitchen/Dining, Upgraded Countertops, Floor Plan - Traditional
    • Windows: Window Treatments
    • Basement: Exterior Entry,Finished
    • Has fireplace: No
    Interior area
    • Total structure area: 2,037
    • Total interior livable area: 1,981 sqft
    • Finished area above ground: 1,449
    • Finished area below ground: 532

    Property

    Parking
    • Total spaces: 1
    • Parking features: Other, Detached
    • Garage spaces: 1
    Accessibility
    • Accessibility features: None
    Features
    • Levels: Three
    • Stories: 3
    • Patio & porch: Deck, Porch
    • Pool features: None
    Lot
    • Size: 2,565 sqft
    • Features: Landscaped, Urban Land-Sassafras-Chillum
    Details
    • Additional structures: Above Grade, Below Grade
    • Parcel number: 3249//0099
    • Zoning: R-3
    • Special conditions: Standard

    Construction

    Type & style
    • Home type: Townhouse
    • Architectural style: Traditional
    • Property subtype: Townhouse
    Materials
    • Brick
    • Foundation: Permanent
    • Roof: Asphalt
    Condition
    • New construction: No
    • Year built: 1926

    Utilities & green energy

    • Sewer: Public Sewer
    • Water: Public
    • Utilities for property: Cable Available

    Community & neighborhood

    Security
    • Security features: Security System
    Location
    • Region: Washington
    • Subdivision: Petworth

    Other

    Other facts
    • Listing agreement: Exclusive Right To Sell
    • Ownership: Fee Simple

    Price history

    DateEventPrice
    11/1/2024Sold$840,000$424/sqft
    Source: Bright MLS #DCDC2151286 Report a problem
    10/21/2024Pending sale$840,000$424/sqft
    Source: Bright MLS #DCDC2151286 Report a problem
    10/14/2024Contingent$840,000$424/sqft
    Source: Bright MLS #DCDC2151286 Report a problem
    10/10/2024Listed for sale$840,000+17.4%$424/sqft
    Source: Bright MLS #DCDC2151286 Report a problem
    7/17/2017Sold$715,750-1.8%$361/sqft
    Source: Public Record Report a problem
    6/15/2017Pending sale$729,000$368/sqft
    Source: Better Homes and Gardens Real Estate Premier #DC9958711 Report a problem
    6/9/2017Price change$729,000-2.4%$368/sqft
    Source: Better Homes and Gardens Real Estate Premier #DC9958711 Report a problem
    5/26/2017Listed for sale$747,000+83.7%$377/sqft
    Source: Better Homes and Gardens Real Estate Premier #DC9958711 Report a problem
    9/8/2011Sold$406,750+35.6%$205/sqft
    Source: Public Record Report a problem
    10/14/2010Sold$300,000+58.7%$151/sqft
    Source: Public Record Report a problem
    8/26/2010Sold$189,000-42.7%$95/sqft
    Source: Public Record Report a problem
    12/12/2009Listed for sale$330,000-37.4%$167/sqft
    Source: Re/Max Professionals #DC7094090 Report a problem
    7/23/2007Sold$527,000+652.9%$266/sqft
    Source: Public Record Report a problem
    1/14/1997Sold$70,000-33.3%$35/sqft
    Source: Public Record Report a problem
    4/4/1996Sold$105,000$53/sqft
    Source: Public Record Report a problem

    Public tax history

    YearProperty taxesTax assessment
    2025$6,302 -0.4%$831,210 -0.1%
    2024$6,330 +0.8%$831,710 +1.1%
    2023$6,277 +7.8%$822,440 +7.7%
    2022$5,821 +6.4%$763,550 +6.1%
    2021$5,471 +5.3%$719,960 +4.8%
    2020$5,196 +14.4%$686,990 +13.1%
    2018$4,540 +20%$607,490 +12.1%
    2017$3,783 +9.8%$542,030 +7.1%
    2016$3,445 +9.9%$506,090 +7.8%
    2015$3,134 +9.6%$469,520 +15.5%
    2014$2,859 +3.1%$406,560 +2.8%
    2013$2,773 -2.1%$395,390 -1.4%
    2012$2,834 $400,910
    2011$2,834 -8.4%$400,910 +10.2%
    2010$3,092 -13.8%$363,790 -13.8%
    2009$3,586 +23.8%$421,920 +28.2%
    2007$2,897 +35.5%$329,200 +41.7%
    2006$2,138 +13.2%$232,340 +18.2%
    2005$1,888 +37.6%$196,640 +37.6%
    2004$1,372 +33%$142,870 +33%
    2003$1,031 +2.6%$107,421 +2.6%
    2002$1,005 $104,738 +2.6%
    2001-- $102,055

    Find assessor info on the county website

    Neighborhood: Petworth

    Nearby schools

    GreatSchools rating
    Schools provided by the listing agent
    • High: Theodore Roosevelt
    • District: District Of Columbia Public Schools

    Source: Bright MLS. This data may not be complete. We recommend contacting the local school district to confirm school assignments for this home.

    Get a cash offer in 3 minutes
    Find out how much your home could sell for in as little as 3 minutes with a no-obligation cash offer.
    Estimated market value
    $870,200
    Get a cash offer in 3 minutes
    Find out how much your home could sell for in as little as 3 minutes with a no-obligation cash offer.
    Estimated market value
    $870,200