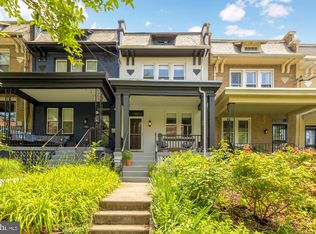
WOW! GREAT PRICE, GREAT HOME and GREAT LOCATION! 418 Crittenden Street Northwest is where comfort meets convenience in the vibrant Petworth neighborhood of Washington, DC. Nestled in a sought-after location, close to Sherman Circle. This charming home was completely renovated in 2016, with the work including a new roof, new plumbing and electricity, flooring, bathrooms and kitchen, double-paned windows, HVAC unit, and recessed LED-lighting throughout. It boasts four spacious bedrooms and three and a half renovated bathrooms, perfect for comfortable living and entertaining. Step inside to discover a welcoming open floor plan adorned with elegant hardwood floors that flow seamlessly throughout the main living areas. The cozy first floor offers a true every day living experience with the living room blending in with the dining area and gourmet kitchen. It offers plenty of space to whip up culinary delights, with modern appliances and ample granite counter space. The kitchen is a bright and airy space opening up to a large deck that overlooks a spacious lawn and fully fenced garden to enjoy outdoor activities, simple relaxation, and escape from the city. A pantry and powder room complement the main level. Upstairs, the primary suite features skylights and a private bathroom, ensuring a tranquil retreat. The additional bedrooms are generously sized, providing flexibility for a family or a home office. They share a second full bath with a deep tub. The hallway is equipped with a convenient washer/dryer closet and plenty of storage. Head downstairs to the lower level offering extra living space with a wet bar, a full bathroom and an additional bedroom. The property includes off-street parking for two cars with a garage door, adding convenience and storage options. Located near public transportation, Petworth library, Upshur pool, Barnard Elementary School, and restaurants and cafes on Upshur street. Home is 2016 square foot according to floor plans. A letter from the sellers: We are excited for you to experience the wonderful Petworth neighborhood which we have had the pleasure of calling home since November 2016! It’s the longest time we’ve ever lived in a single location and that’s a reflection of how much we loved the family- oriented (and dog-friendly) community, our neighbors (everyone on our street gets along and looks after each other), and the convenience of being close to downtown DC but still feeling like we are away from the hustle and bustle. You have everything you need right on your doorstep- the grocery stores, Petworth library, the Saturday farmers market, and the delicious restaurants on Upshur street are just a 10–15-minute walk away. We often took the kids to play on Sherman Circle where the local Petworth Peanuts group organizes all sorts of fun events throughout the year, like the Halloween Spooktacular which features live music, a costume contest, and games. The local Petworth Parents Facebook group is a great place to hear about local events. I was initially worried about living across the street from a school because I work from home every day, but I never once heard any noise from there. Our kids went to Creative Minds International by President Lincoln’s cottage because that’s where we got married and loved the campus. However, we’ve heard wonderful things about Barnard Elementary School which has an active PTA led by many of the parents who run Petworth Peanuts. Petworth is known for its porches and friendly neighbors- we even have an annual Porch Fest featuring live music on porches throughout the neighborhood! We’ve spent many hours in rocking chairs on our porch chatting with our neighbors (Dwight on one side and Joyce, Jackie and Jocelyn on the other). The houses on our street get the benefit of having nice spacious gardens, which my daughter says is one of her favorite things about our old house! We hope you enjoy it as much as we do!
Sold for $935,000
Street View
Zillow last checked:
Listing updated:
Bought with:
Abby Schulten, SP200204974
TTR Sotheby's International Realty
Source: Bright MLS,MLS#: DCDC2198188
Price history
| Date | Event | Price |
|---|---|---|
| 8/4/2025 | Sold | $935,000-1.5%$479/sqft |
Source:  Bright MLS #DCDC2198188 Report a problem Bright MLS #DCDC2198188 Report a problem | ||
| 6/24/2025 | Pending sale | $949,000$486/sqft |
Source: Bright MLS #DCDC2198188 Report a problem | ||
| 6/18/2025 | Price change | $949,000-2.7%$486/sqft |
Source: Bright MLS #DCDC2198188 Report a problem | ||
| 5/13/2025 | Price change | $975,000-2.4%$499/sqft |
Source: Bright MLS #DCDC2198188 Report a problem | ||
| 5/1/2025 | Listed for sale | $999,000+34.1%$512/sqft |
Source: Bright MLS #DCDC2198188 Report a problem | ||
| 11/15/2016 | Sold | $745,000-0.5%$382/sqft |
Source: Public Record Report a problem | ||
| 11/1/2016 | Pending sale | $748,500$383/sqft |
Source: John C. Formant Real Estate Inc. #DC9761578 Report a problem | ||
| 10/26/2016 | Price change | $748,500-2.5%$383/sqft |
Source: John C. Formant Real Estate Inc. #DC9761578 Report a problem | ||
| 10/13/2016 | Price change | $767,500-1.4%$393/sqft |
Source: John C. Formant Real Estate Inc. #DC9761578 Report a problem | ||
| 9/29/2016 | Price change | $778,500-2.6%$399/sqft |
Source: John C. Formant Real Estate Inc. #DC9761578 Report a problem | ||
| 9/9/2016 | Listed for sale | $799,500+107.5%$410/sqft |
Source: John C. Formant Real Estate Inc. #DC9761578 Report a problem | ||
| 10/16/2015 | Sold | $385,285$197/sqft |
Source: Public Record Report a problem | ||
Nearby homes
Get a cash offer in 3 minutes
Find out how much your home could sell for in as little as 3 minutes with a no-obligation cash offer.
Estimated market value
$932,300
