Skip main navigation
Sold for $850,000
  • $850,000

    414 Crittenden St NW, Washington, DC 20011

    3beds
    1,914sqft
    Townhouse
    Built in 1926
    2,565 Square Feet Lot
    $844,900 Zestimate®
    $444/sqft
    $3,781 Estimated rent

    Home value

    $844,900

    $794,000 - $887,000

    $3,781/mo

    Zestimate® history
    Loading
    Loading...

    Owner options

    List your home for rent

    $3,781/mo

    Rent Zestimate®

    Find your next renter with Zillow Rental Manager. Plus, with online applications, you can quickly screen prospective tenants – for free.

    Learn more

    $3,781/mo

    Rent Zestimate®

    Refinance and save

    $4,054/mo

    Est. payment

    Refinancing to a lower rate could help reduce your monthly payments and save thousands over the life of the loan.

    See today's rates

    $4,054/mo

    Est. payment

    Explore your selling options

    Work with a Zillow partner agent

    Leverage their expertise and Zillow's premium Showcase listings to get your home seen by more buyers.

    Get started

    List with your own agent

    Get your home in front of millions of buyers by listing it on Zillow.

    Learn how to do it

    Sell it yourself

    Take full control of how buyers see your home on Zillow by listing For Sale by Owner (FSBO).

    List your home

    What's special

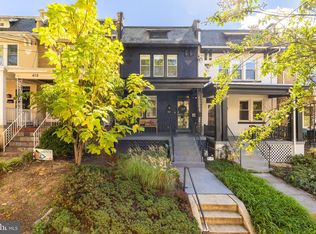
    **Offers, if any, are due Tuesday 06/04 at noon. Pre-inspections welcomed.*** The House of Colour, 414 Crittenden Street, where charm, character, and modern comfort converge to create a truly unique living experience. This 3-bedroom, 2-bathroom home offers a refreshing departure from the ordinary, boasting a delightful array of features that will captivate. As you step inside, you'll immediately sense the inviting ambiance that sets this home apart. The dining room and cozy living room exude warmth, making envisioning memorable gatherings and cozy evenings easy. The luxuriously renovated upstairs bathroom is a true retreat, offering a spa-like atmosphere for rejuvenation. Each bedroom exudes its distinct personality, providing comfortable and private relaxing spaces. The expansive backyard and parking provide a rare and valuable convenience for outdoor enjoyment and hassle-free vehicle storage. Additionally, the finished basement offers versatile living space, perfect for a home office, entertainment area, or whatever suits your lifestyle. Step out onto the lovely back deck, where you can bask in the sunshine, savor a morning coffee, or unwind with a good book, all while surrounded by the tranquility of your private oasis. Nestled in a sought-after location, The House of Colour is just moments away from local amenities, dining, and transportation, offering the perfect blend of convenience and serenity. Don't miss the opportunity to make this exceptional property your own and experience 414 Crittenden Street NW's vibrant personality and allure.

    Zillow last checked:

    Listing updated:

    Listed by:

    Katri Hunter 650-888-5623,

    Compass,

    Co-Listing Agent: Ryan Davila 570-592-0938,

    Compass

    Bought with:

    Jack Conway, SP200204716

    Compass

    Source: Bright MLS,MLS#: DCDC2140728MLS Logo

    Facts & features

    Interior

    Bedrooms & bathrooms
    • Bedrooms: 3
    • Bathrooms: 2
    • Full bathrooms: 2
    Basement
    • Area: 576
    Heating
    • Forced Air, Natural Gas
    Cooling
    • Central Air, Electric
    Appliances
    • Included: Dishwasher, Disposal, Dryer, Ice Maker, Microwave, Oven/Range - Gas, Refrigerator, Washer, Gas Water Heater
    Features
    • Kitchen - Gourmet, Floor Plan - Traditional
    • Basement: Connecting Stairway,Finished,Walk-Out Access
    • Has fireplace: No
    Interior area
    • Total structure area: 2,000
    • Total interior livable area: 1,914 sqft
    • Finished area above ground: 1,424
    • Finished area below ground: 490

    Property

    Parking
    • Total spaces: 1
    • Parking features: Concrete, Driveway, Off Street, Alley Access
    • Uncovered spaces: 1
    Accessibility
    • Accessibility features: None
    Features
    • Levels: Three
    • Stories: 3
    • Pool features: None
    Lot
    • Size: 2,565 sqft
    • Features: Unknown Soil Type
    Details
    • Additional structures: Above Grade, Below Grade
    • Parcel number: 3249//0098
    • Zoning: 0
    • Special conditions: Standard

    Construction

    Type & style
    • Home type: Townhouse
    • Architectural style: Colonial
    • Property subtype: Townhouse
    Materials
    • Brick
    • Foundation: Block
    Condition
    • New construction: No
    • Year built: 1926

    Utilities & green energy

    • Sewer: Public Sewer
    • Water: Public

    Community & neighborhood

    Location
    • Region: Washington
    • Subdivision: Petworth

    Other

    Other facts
    • Listing agreement: Exclusive Right To Sell
    • Listing terms: Conventional,FHA,VA Loan,Cash
    • Ownership: Fee Simple

    Price history

    DateEventPrice
    7/9/2024Sold$850,000+16.6%$444/sqft
    Source: Bright MLS #DCDC2140728 Report a problem
    6/5/2024Pending sale$729,000$381/sqft
    Source: Bright MLS #DCDC2140728 Report a problem
    5/31/2024Listed for sale$729,000+32.7%$381/sqft
    Source: Bright MLS #DCDC2140728 Report a problem
    12/24/2014Sold$549,500$287/sqft
    Source: Public Record Report a problem
    11/13/2014Pending sale$549,500$287/sqft
    Source: Keller Williams Capital Prop. #DC8498454 Report a problem
    11/7/2014Listed for sale$549,500+36.9%$287/sqft
    Source: Keller Williams Capital Properties #DC8498454 Report a problem
    1/18/2005Sold$401,500+67.3%$210/sqft
    Source: Public Record Report a problem
    5/3/2004Sold$240,000+262.7%$125/sqft
    Source: Public Record Report a problem
    4/11/2000Sold$66,167$35/sqft
    Source: Public Record Report a problem

    Public tax history

    YearProperty taxesTax assessment
    2025$6,334 +0.4%$835,030 +0.7%
    2024$6,312 +6.9%$829,590 +1.3%
    2023$5,905 +9.2%$818,690 +8.1%
    2022$5,409 +9.6%$757,390 +6.3%
    2021$4,935 +9.9%$712,530 +4.7%
    2020$4,492 +20.4%$680,300 +14.5%
    2018$3,730 +9.8%$593,890 +12.3%
    2017$3,398 +9.8%$528,990 +21.4%
    2016$3,095 +20.3%$435,830 +7.5%
    2015$2,572 -12.7%$405,520 +17%
    2014$2,946 +3.6%$346,530 +3.6%
    2013$2,843 -9.1%$334,480 -9.1%
    2012$3,127 $367,850
    2011$3,127 -11.7%$367,850 -11.7%
    2010$3,540 -12.9%$416,500 -12.9%
    2009$4,066 +18%$478,310 +22.2%
    2007$3,444 +55.8%$391,390 +62.9%
    2006$2,211 +24.5%$240,280 +29.9%
    2005$1,776 +27.9%$184,990 +27.9%
    2004$1,389 +33%$144,680 +33%
    2003$1,044 +3%$108,779 +3%
    2002$1,014 -13.9%$105,603 +3.1%
    2001$1,178 $102,427

    Find assessor info on the county website

    Neighborhood: Petworth

    Nearby schools

    GreatSchools rating
    Schools provided by the listing agent
    • District: District Of Columbia Public Schools

    Source: Bright MLS. This data may not be complete. We recommend contacting the local school district to confirm school assignments for this home.

    Get a cash offer in 3 minutes
    Find out how much your home could sell for in as little as 3 minutes with a no-obligation cash offer.
    Estimated market value
    $844,900
    Get a cash offer in 3 minutes
    Find out how much your home could sell for in as little as 3 minutes with a no-obligation cash offer.
    Estimated market value
    $844,900