Modern Elegance Meets Everyday Luxury!
Rarely does a home check all the boxes quite like this one! Offering over 4,200 square feet of living space, this stunning modern-built home delivers the perfect blend of style, comfort, and functionality. From the moment you step inside, you'll appreciate the beautiful engineered hardwood floors, gorgeous woodwork, and stunning cabinetry that create a warm yet sophisticated feel throughout. The kitchen is truly a showstopper, featuring beautiful finishes and a spacious pantry with plenty of room to keep everything organized. Generously sized bedrooms offer abundant closet space and storage throughout the home. Unwind in the heated whirlpool tub or enjoy the comfort and privacy of the impressive primary ensuite. Thoughtfully designed with space, storage, and quality in mind, this home offers all the beauty of upscale living without the wait of building new. Immaculate, stylish, and move-in ready — this is more than a home, it's a lifestyle! Classy, stunning, and an absolute must-see!
Active
$409,900
412 Daisy Ln, Ada, MN 56510
5beds
4,548sqft
Single Family
Built in 1994
0.28 Acres Lot
$404,400 Zestimate®
$90/sqft
$-- HOA
What's special
Beautiful engineered hardwood floorsHeated whirlpool tubGorgeous woodworkSpacious pantryStunning cabinetryImpressive primary ensuiteAbundant closet space
- 2 days
- 126
- 3
Likely to sell faster than
Zillow last checked:
Listing updated:
Listed by:
Shelley Gordon 218-474-1767,
RE/MAX Advantage Plus
Source: NorthstarMLS as distributed by MLS GRID,MLS#: 7172716
Facts & features
Interior
Bedrooms & bathrooms
- Bedrooms: 5
- Bathrooms: 4
- Full bathrooms: 3
- 1/2 bathrooms: 1
Dining room
- Description: Eat In Kitchen,Kitchen/Dining Room,Separate/Formal Dining Room
Heating
- Baseboard, Forced Air, Other
Cooling
- Central Air
Appliances
- Laundry: Main Level
Features
- Basement: Finished,Full
- Number of fireplaces: 1
Interior area
- Total structure area: 4,548
- Total interior livable area: 4,548 sqft
- Finished area above ground: 2,304
- Finished area below ground: 2,244
Video & virtual tour
Property
Parking
- Total spaces: 3
- Parking features: Attached, Garage
- Attached garage spaces: 3
Accessibility
- Accessibility features: None
Features
- Levels: One
- Stories: 1
- Patio & porch: Deck
Lot
- Size: 0.28 Acres
- Dimensions: 83.33 x 140
Details
- Foundation area: 2122
- Parcel number: 250494000
- Zoning description: Residential-Single Family
Construction
Type & style
- Home type: SingleFamily
- Property subtype: Single Family
Materials
- Roof: Asphalt
Condition
- New construction: No
- Year built: 1994
Utilities & green energy
- Gas: Electric, Natural Gas, Pellet
- Sewer: City Sewer/Connected
- Water: City Water/Connected
Community & HOA
Community
- Subdivision: Astrups Add
HOA
- Has HOA: No
Location
- Region: Ada
Financial & listing details
- Price per square foot: $90/sqft
- Tax assessed value: $338,800
- Annual tax amount: $3,980
- Date on market: 11/19/2026
- Cumulative days on market: 207 days
Estimated market value
$404,400
$384,000 - $425,000
$2,644/mo
Price history
| Date | Event | Price |
|---|---|---|
| 11/19/2026 | Listed for sale | $409,900$90/sqft |
Source:  NorthstarMLS as distributed by MLS GRID #7172716 Report a problem | ||
| 10/15/2026 | Listing removed | $409,900$90/sqft |
Source: NorthstarMLS as distributed by MLS GRID #7041298 Report a problem | ||
| 8/25/2026 | Price change | $409,900-4%$90/sqft |
Source: NorthstarMLS as distributed by MLS GRID #7041298 Report a problem | ||
| 6/23/2026 | Price change | $426,900-6.2%$94/sqft |
Source: NorthstarMLS as distributed by MLS GRID #7041298 Report a problem | ||
| 3/24/2026 | Listed for sale | $454,900+65.4%$100/sqft |
Source: NorthstarMLS as distributed by MLS GRID #7041298 Report a problem | ||
| 3/24/2021 | Listing removed | -- |
Source: Owner Report a problem | ||
| 12/30/2019 | Listing removed | $275,000$60/sqft |
Source: Owner Report a problem | ||
| 10/1/2019 | Pending sale | $275,000$60/sqft |
Source: Owner Report a problem | ||
| 5/15/2019 | Price change | $275,000-3.5%$60/sqft |
Source: Owner Report a problem | ||
| 4/2/2019 | Price change | $285,000-1.4%$63/sqft |
Source: Owner Report a problem | ||
| 1/4/2019 | Price change | $289,000-2%$64/sqft |
Source: Owner Report a problem | ||
| 11/21/2018 | Listed for sale | $295,000+18%$65/sqft |
Source: Owner Report a problem | ||
| 11/22/2011 | Sold | $250,000$55/sqft |
Source: Agent Provided Report a problem | ||
Public tax history
| Year | Property taxes | Tax assessment |
|---|---|---|
| 2025 | $3,974 +4.6% | $338,800 -1% |
| 2024 | $3,798 -1.9% | $342,200 +9.1% |
| 2023 | $3,870 -3.1% | $313,800 +7.5% |
| 2022 | $3,994 +5.8% | $291,900 +8% |
| 2021 | $3,774 -2% | $270,200 +6.1% |
| 2020 | $3,850 +25.4% | $254,700 +9% |
| 2018 | $3,070 +13.3% | $233,600 |
| 2017 | $2,710 | -- |
| 2016 | -- | -- |
| 2015 | -- | -- |
| 2014 | -- | -- |
| 2013 | -- | -- |
| 2012 | -- | -- |
| 2011 | -- | -- |
| 2010 | -- | -- |
Find assessor info on the county website
Monthly payment
Est. payment
Payment breakdown
Explore the cost of this home by adjusting the details. Changes won't be saved.Climate risks
Neighborhood: 56510
Similar homes
- $325,0006 bd5 ba4k sqft811 1st Ave E, Ada, MN 56510For Sale

 MLS ID #7117776, Karen Skjold, Better Homes and Gardens Real Estate Park Company. NorthstarMLS as distributed by MLS GRID
- $449,9004 bd2 ba2.9k sqft606 4th St W, Ada, MN 56510For Sale
 MLS ID #7143342, Brandyn Dahl, Home Crown Realty LLC. NorthstarMLS as distributed by MLS GRID
- $330,0003 bd3 ba2.7k sqft204 4th Ave E, Ada, MN 56510For Sale
 MLS ID #7105241, Austin Hill, RE/MAX Legacy Realty. NorthstarMLS as distributed by MLS GRID
- $209,0004 bd2 ba3.5k sqft103 3rd Ave E, Ada, MN 56510For Sale
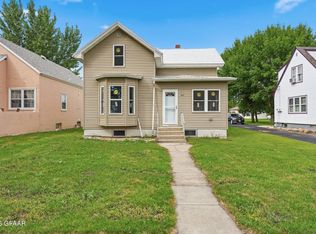 MLS ID #26-1109, Adam Helgeson, Berkshire Hathaway Homeservices Family Rea. GFBMLS
- $375,0004 bd2 ba2.3k sqft3844 County Highway 29, Twin Valley, MN 56584For SaleMLS ID #7131823, Kenzie Pavek, REALTY XPERTS. NorthstarMLS as distributed by MLS GRID
