**Opportunity awaits in Jonathan Valley!** Located in the Beantown community of Waynesville, this 1998 doublewide manufactured home offers 3 bedrooms, 2 full baths, and approximately 1,364 square feet of living space on just over half an acre. Surrounded by the natural beauty of Western North Carolina, the property offers a mountain setting with convenient access to Waynesville, Maggie Valley, and the outdoor recreation opportunities that make Haywood County so desirable.
Previously used as a rental, the home has experienced deferred maintenance and is in need of substantial repairs, improvements, and TLC. For buyers willing to roll up their sleeves, this property presents an opportunity to renovate, restore, or explore its potential as an investment property or affordable mountain residence. The property features a split-bedroom floor plan, spacious living area, kitchen and dining space, front and side decks, and a gently sloping lot with room to enjoy the outdoors.
**This property is being sold strictly AS IS, WHERE IS, HOW IS, with all faults.** Seller will make no repairs or improvements and will not negotiate repairs or repair allowances. Seller makes no representations or warranties regarding the property's condition, systems, components, or suitability for any particular use. Buyers are encouraged to conduct all inspections and investigations necessary to satisfy themselves regarding the property's condition prior to purchase. Bring your vision, your contractor, and your imagination—this is an opportunity to create value in a desirable Haywood County location!
Active
$125,000
412 Forest Hill Rd, Waynesville, NC 28785
3beds
1,364sqft
Manufactured Home
Built in 1998
0.56 Acres Lot
$123,200 Zestimate®
$92/sqft
$9/mo HOA
What's special
Mountain settingFront and side decksKitchen and dining spaceGently sloping lotSplit-bedroom floor plan
- 3 days
- 651
- 40
Likely to sell faster than
Zillow last checked:
Listing updated:
Listed by:
Matthew Wells matthewwells@kw.com,
Keller Williams Great Smokies
Source: Canopy MLS as distributed by MLS GRID,MLS#: 4443114
Facts & features
Interior
Bedrooms & bathrooms
- Bedrooms: 3
- Bathrooms: 2
- Full bathrooms: 2
- Main level bedrooms: 3
Primary bedroom
- Level: Main
Bedroom s
- Level: Main
Bedroom s
- Level: Main
Bathroom full
- Level: Main
Bathroom full
- Level: Main
Dining area
- Level: Main
Kitchen
- Level: Main
Laundry
- Level: Main
Living room
- Level: Main
Heating
- Heat Pump
Cooling
- Heat Pump
Appliances
- Included: Dishwasher, Exhaust Fan, Refrigerator
- Laundry: Electric Dryer Hookup, Laundry Room, Washer Hookup
Features
- Walk-In Closet(s)
- Flooring: Laminate, Linoleum
- Windows: Insulated Windows
- Has basement: No
- Fireplace features: Living Room, Propane, Other - See Remarks
Interior area
- Total structure area: 1,364
- Total interior livable area: 1,364 sqft
- Finished area above ground: 1,364
- Finished area below ground: 0
Property
Parking
- Total spaces: 2
- Parking features: Driveway
- Uncovered spaces: 2
Features
- Levels: One
- Stories: 1
- Patio & porch: Deck, Side Porch
- Exterior features: Storage
- Has view: Yes
- View description: Mountain(s), Winter
- Waterfront features: None
Lot
- Size: 0.56 Acres
- Features: Sloped, Views
Details
- Additional structures: None
- Parcel number: 7698996971
- Zoning: RES
- Special conditions: Standard
Construction
Type & style
- Home type: MobileManufactured
- Architectural style: Ranch
- Property subtype: Manufactured Home
Materials
- Vinyl
- Foundation: Crawl Space, Pillar/Post/Pier
Condition
- New construction: No
- Year built: 1998
Utilities & green energy
- Sewer: Septic Installed
- Water: Shared Well
- Utilities for property: Electricity Connected, Propane
Community & HOA
Community
- Subdivision: Mountain Springs Estates
HOA
- Has HOA: Yes
- HOA fee: $112 annually
- HOA name: Sugar Valley Springs, Inc
Location
- Region: Waynesville
- Elevation: 3000 Feet
Financial & listing details
- Price per square foot: $92/sqft
- Tax assessed value: $93,100
- Annual tax amount: $876
- Date on market: 11/13/2026
- Cumulative days on market: 4 days
- Listing terms: Cash,Conventional
- Electric utility on property: Yes
- Road surface type: Gravel
Estimated market value
$123,200
$117,000 - $129,000
Not available
Price history
| Date | Event | Price |
|---|---|---|
| 11/13/2026 | Listed for sale | $125,000+47.1%$92/sqft |
Source:  Canopy MLS as distributed by MLS GRID #4443114 Report a problem | ||
| 3/24/2021 | Listing removed | -- |
Source: Owner Report a problem | ||
| 3/24/2011 | Listing removed | $85,000$62/sqft |
Source: Owner Report a problem | ||
| 5/19/2009 | Listed for sale | $85,000+46.6%$62/sqft |
Source: Owner Report a problem | ||
| 7/2/2003 | Sold | $58,000+480%$43/sqft |
Source: Agent Provided Report a problem | ||
| 9/8/1995 | Sold | $10,000$7/sqft |
Source: Agent Provided Report a problem | ||
Public tax history
| Year | Property taxes | Tax assessment |
|---|---|---|
| 2025 | $876 +2.6% | $93,200 |
| 2024 | $853 | $93,200 |
| 2023 | $853 +1.7% | $93,200 |
| 2022 | $839 | $93,200 |
| 2021 | $839 +15.6% | $93,200 +27.3% |
| 2020 | $726 -0.7% | $73,200 |
| 2019 | $731 | $73,200 |
| 2018 | $731 | $73,200 |
| 2017 | $731 -4.9% | $73,200 -8.5% |
| 2016 | $769 | $80,000 |
| 2015 | $769 +13.6% | $80,000 |
| 2014 | $677 +35.2% | $80,000 +8.4% |
| 2010 | $501 +3.6% | $73,770 |
| 2008 | $483 | $73,770 |
| 2007 | -- | $73,770 |
Find assessor info on the county website
Monthly payment
Climate risks
Neighborhood: 28785
Nearby schools
Schools provided by the listing agent
- Elementary: Jonathan Valley
- Middle: Waynesville
- High: Tuscola
Source: Canopy MLS as distributed by MLS GRID. This data may not be complete. We recommend contacting the local school district to confirm school assignments for this home.

Similar homes
- $184,5002 bd2 ba1k sqft139 N Ridge Dr, Waynesville, NC 28785For Sale

 MLS ID #4408515, Amy Sugg, RE/MAX Executive. Canopy MLS as distributed by MLS GRID
- $185,0003 bd2 ba1.6k sqft471 Osceola Cir, Waynesville, NC 28786For Sale
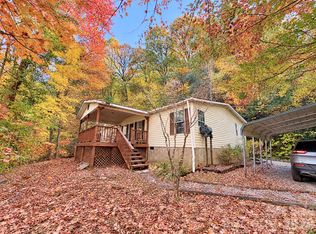 MLS ID #4437684, Amy Sugg, RE/MAX Executive. Canopy MLS as distributed by MLS GRID
- $125,0003 bd2 ba1.4k sqft294 Hookers Gap Rd, Candler, NC 28715Auction
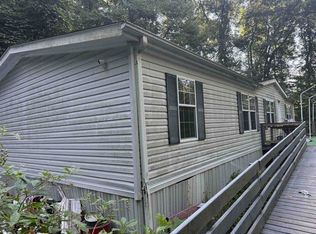 Xome
- $72,5003 bd2 ba1.1k sqft150 Combo Ct, Waynesville, NC 28786For Sale
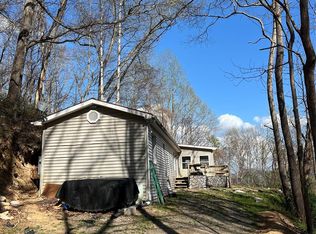 MLS ID #4365991, Travardi Davidson, Coldwell Banker Advantage. Canopy MLS as distributed by MLS GRID
- $165,0001 bd1 ba1.1k sqft1920 Thickety Rd, Clyde, NC 28721For SaleMLS ID #4442123, Craig Tribus, Beycome Brokerage Realty LLC. Canopy MLS as distributed by MLS GRID
- $165,0003 bd2 ba2k sqft87 Holly Ridge Rd, Candler, NC 28715For SaleMLS ID #4397936, Kristy Thompson, Howard Hanna Beverly-Hanks Waynesville. Canopy MLS as distributed by MLS GRID
- $179,0003 bd2 ba1k sqft67 Quartz Ln, Balsam, NC 28707For SaleMLS ID #4427799, Jessi Rawlings, Keller Williams Great Smokies. Canopy MLS as distributed by MLS GRID
- $165,0003 bd2 ba1k sqft15 Spring St, Candler, NC 28715For SaleMLS ID #4384784, Irving Armas Joachin, Keller Williams Mtn Partners, LLC. Canopy MLS as distributed by MLS GRID
- $115,0002 bd1 ba1k sqft273 Harmony Way, Cosby, TN 37722For Sale
 MLS ID #710669, Kristie Suggs, Scenic Realty. Lakeway Area AOR
- $175,0002 bd1 ba807 sqft57 Spruce St, Waynesville, NC 28786For SaleMLS ID #4407581, Michelle McElroy, Howard Hanna Beverly-Hanks Waynesville. Canopy MLS as distributed by MLS GRID
- $179,9002 bd1 ba1.1k sqft414 Skyline Dr, Canton, NC 28716For SaleMLS ID #4394964, Sandra Messer, DRG Homes & Land. Canopy MLS as distributed by MLS GRID
- $180,0002 bd1 ba704 sqft1669 Fisher Creek Rd, Sylva, NC 28779For SaleMLS ID #4382128, Alyssa Horner, Howard Hanna Beverly-Hanks Fletcher. Canopy MLS as distributed by MLS GRID
